Leave a Message

Thank you for your message. We will be in touch with you shortly.

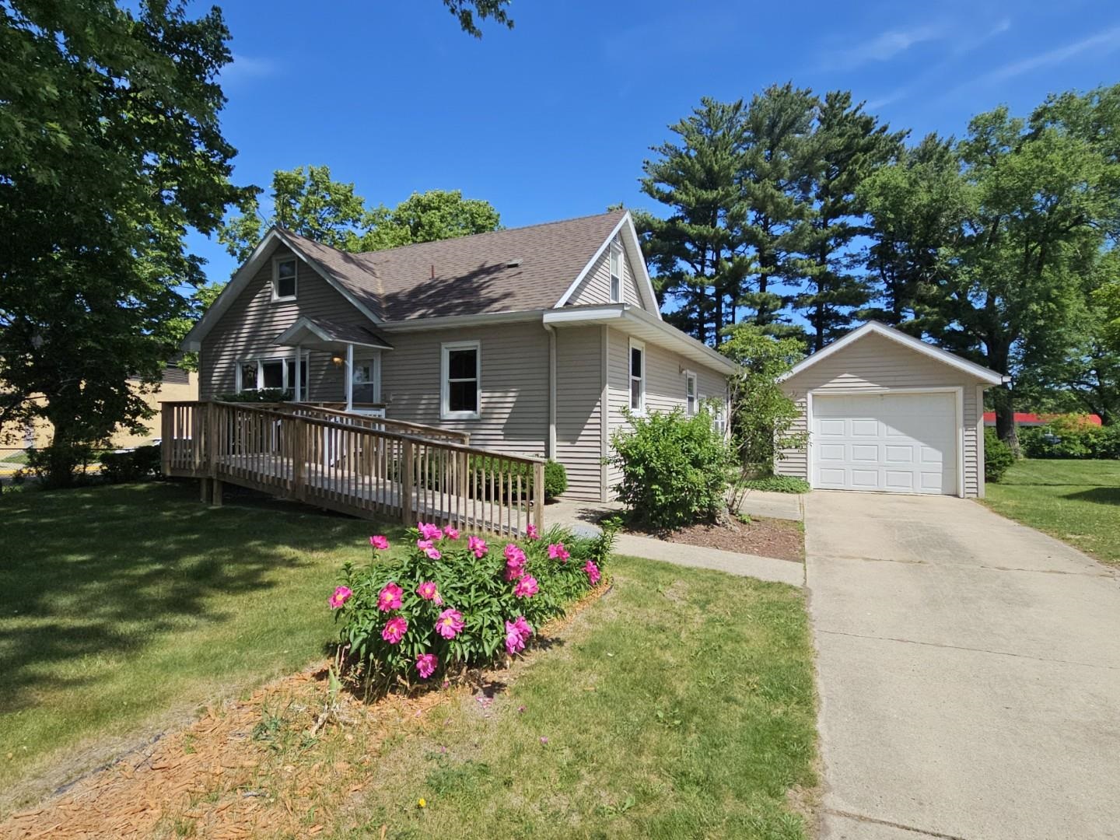
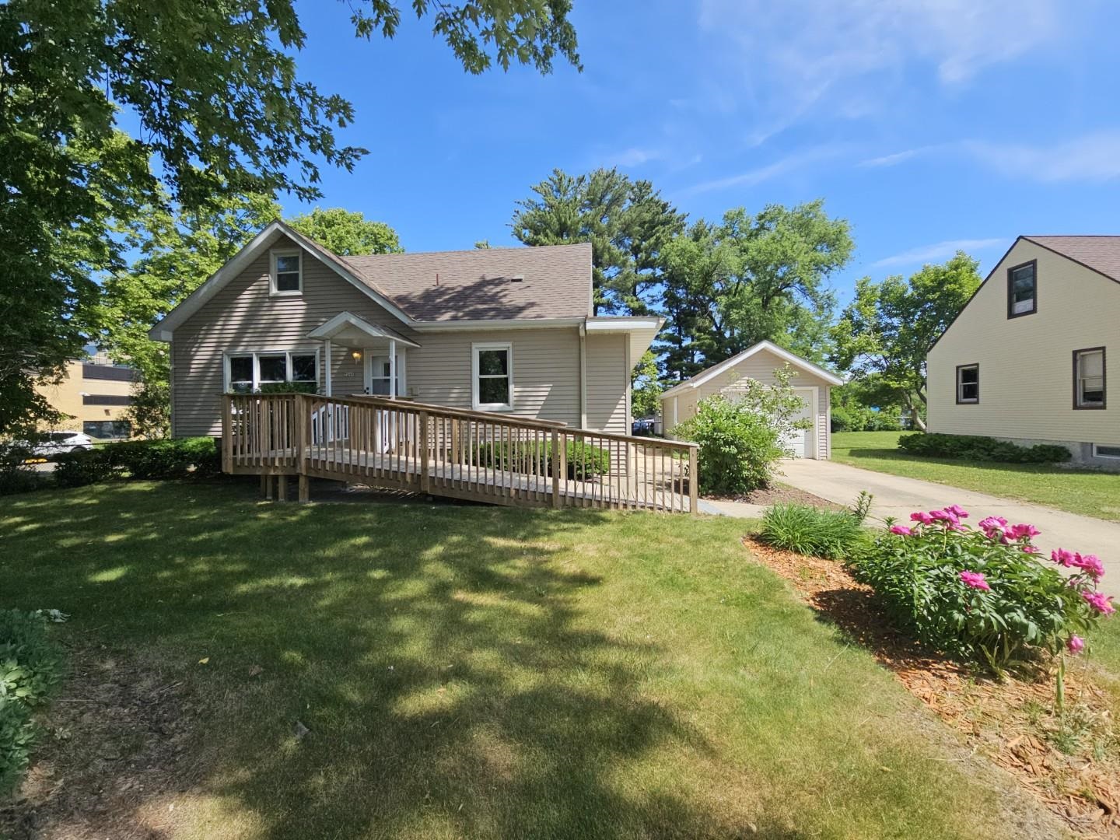
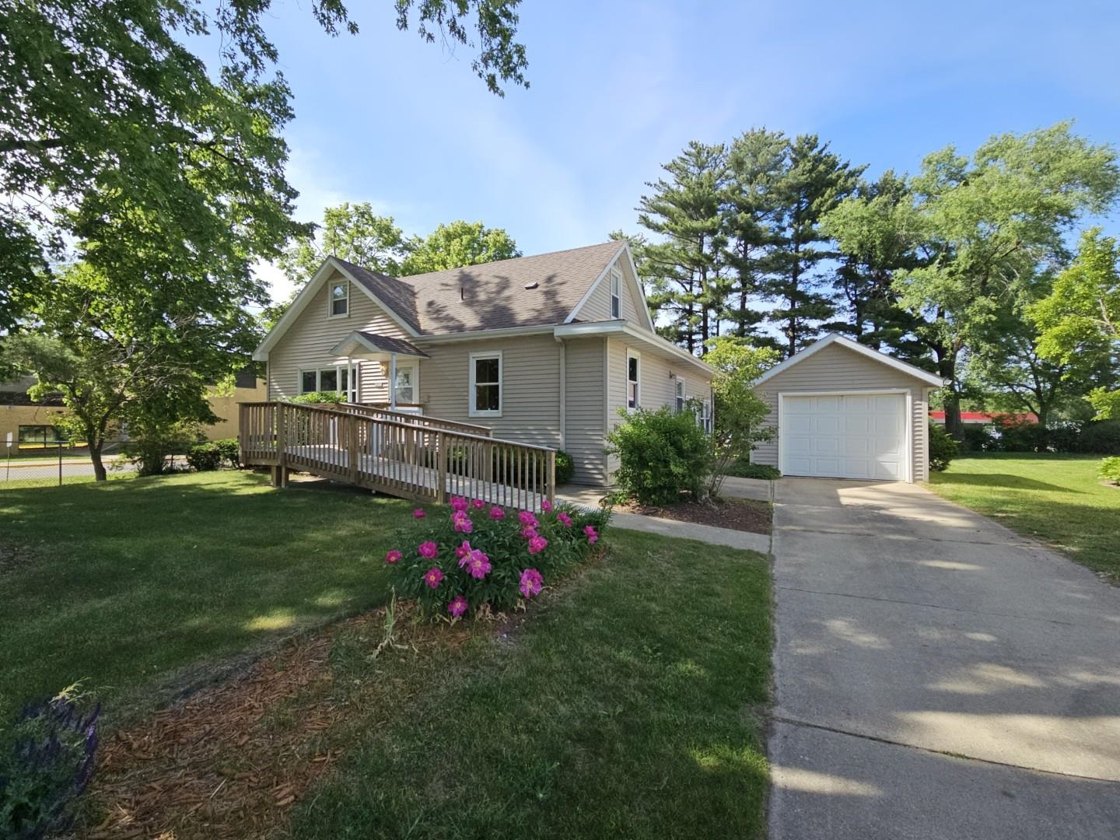
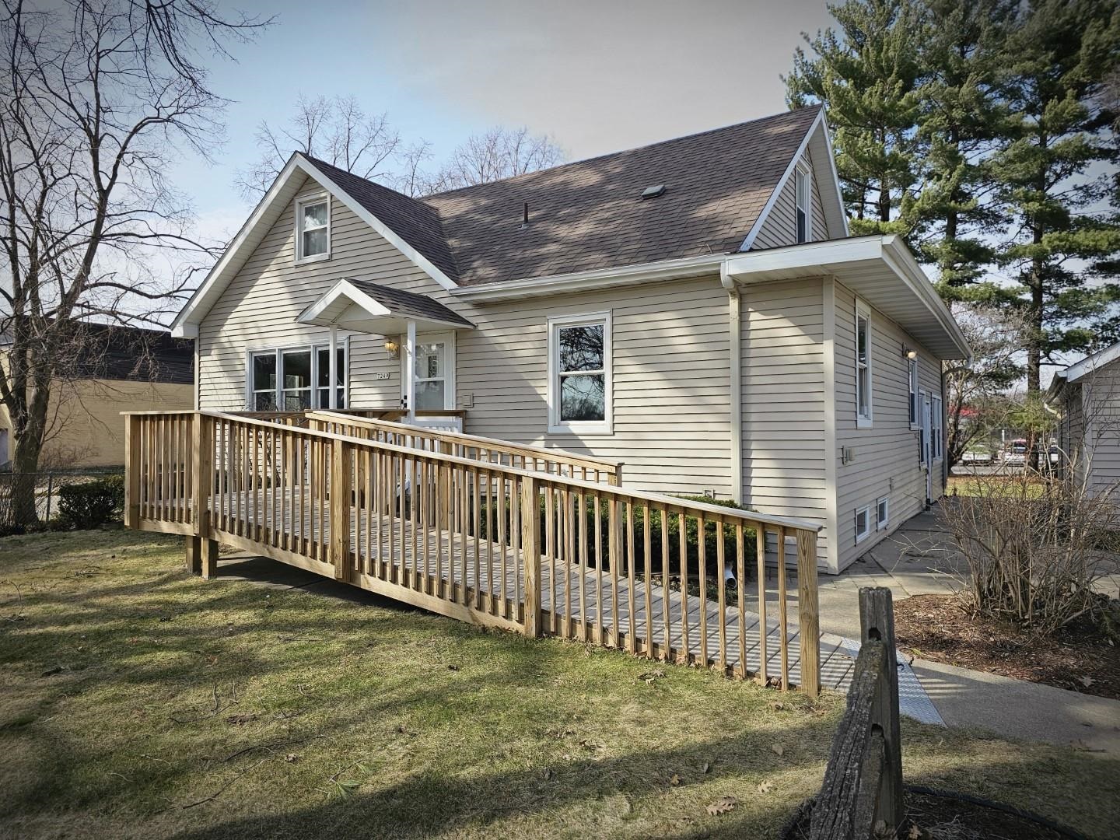
Gray-sided home with a wooden ramp and deck, detached garage, and pink flowers in the front yard.
Gray-beige house with a wooden ramp, detached garage, and pink flowers in the front garden.
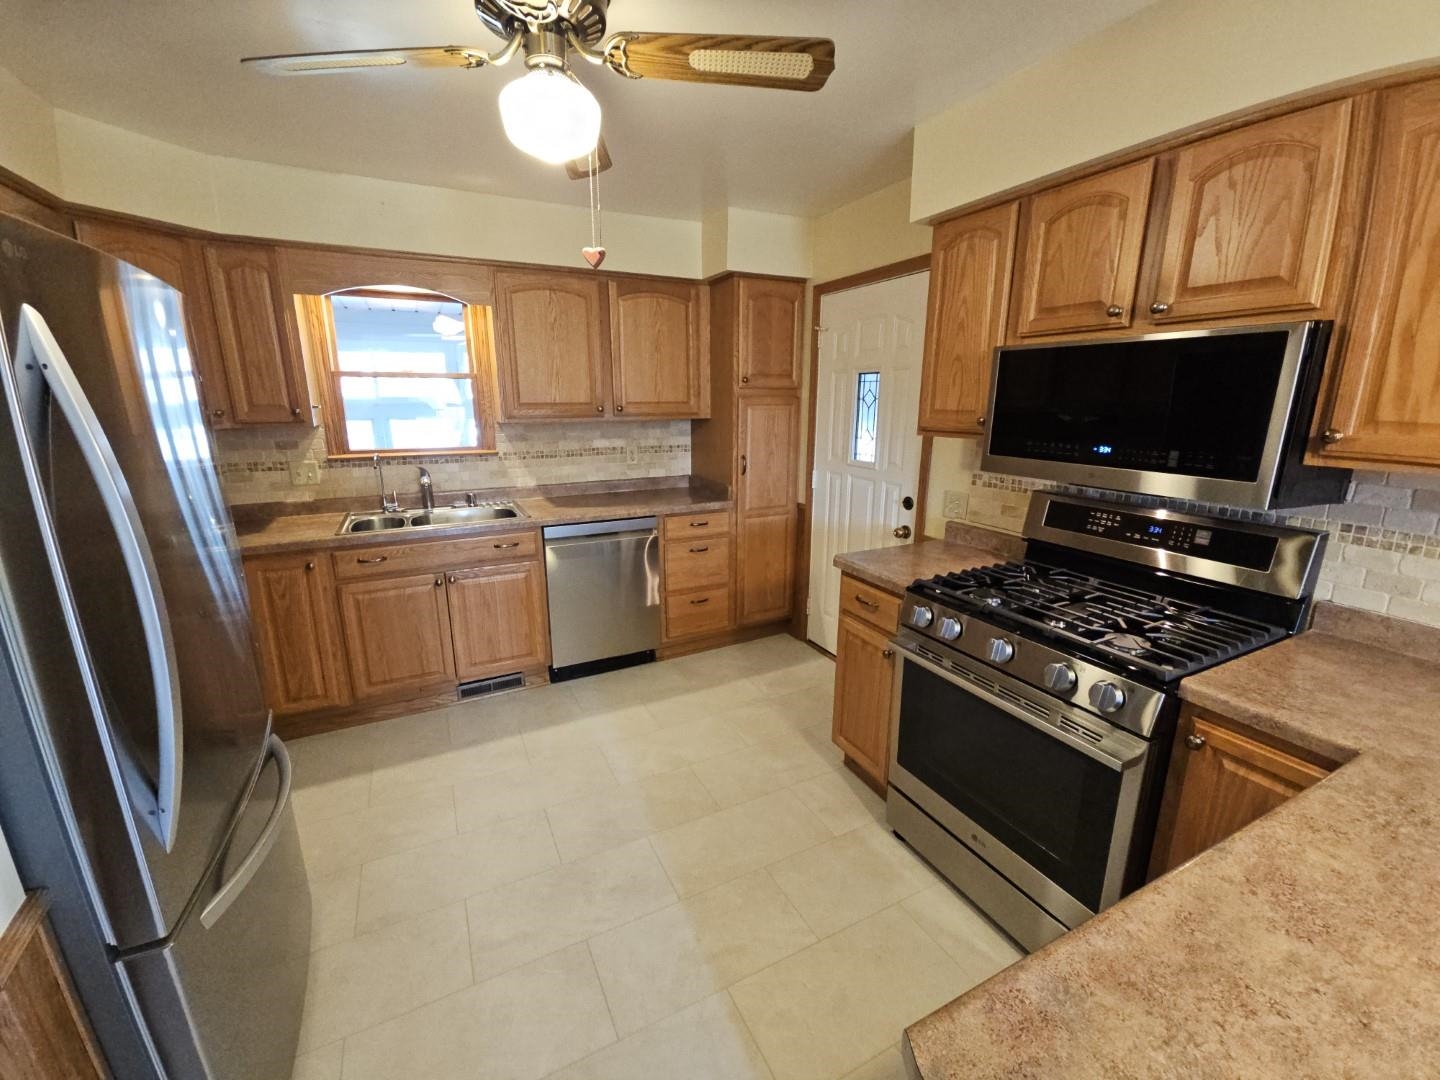
Kitchen with warm wood cabinets, stainless steel appliances, and a gas range.
Kitchen with wood cabinetry, stainless steel appliances, dark countertops, and a tiled backsplash.
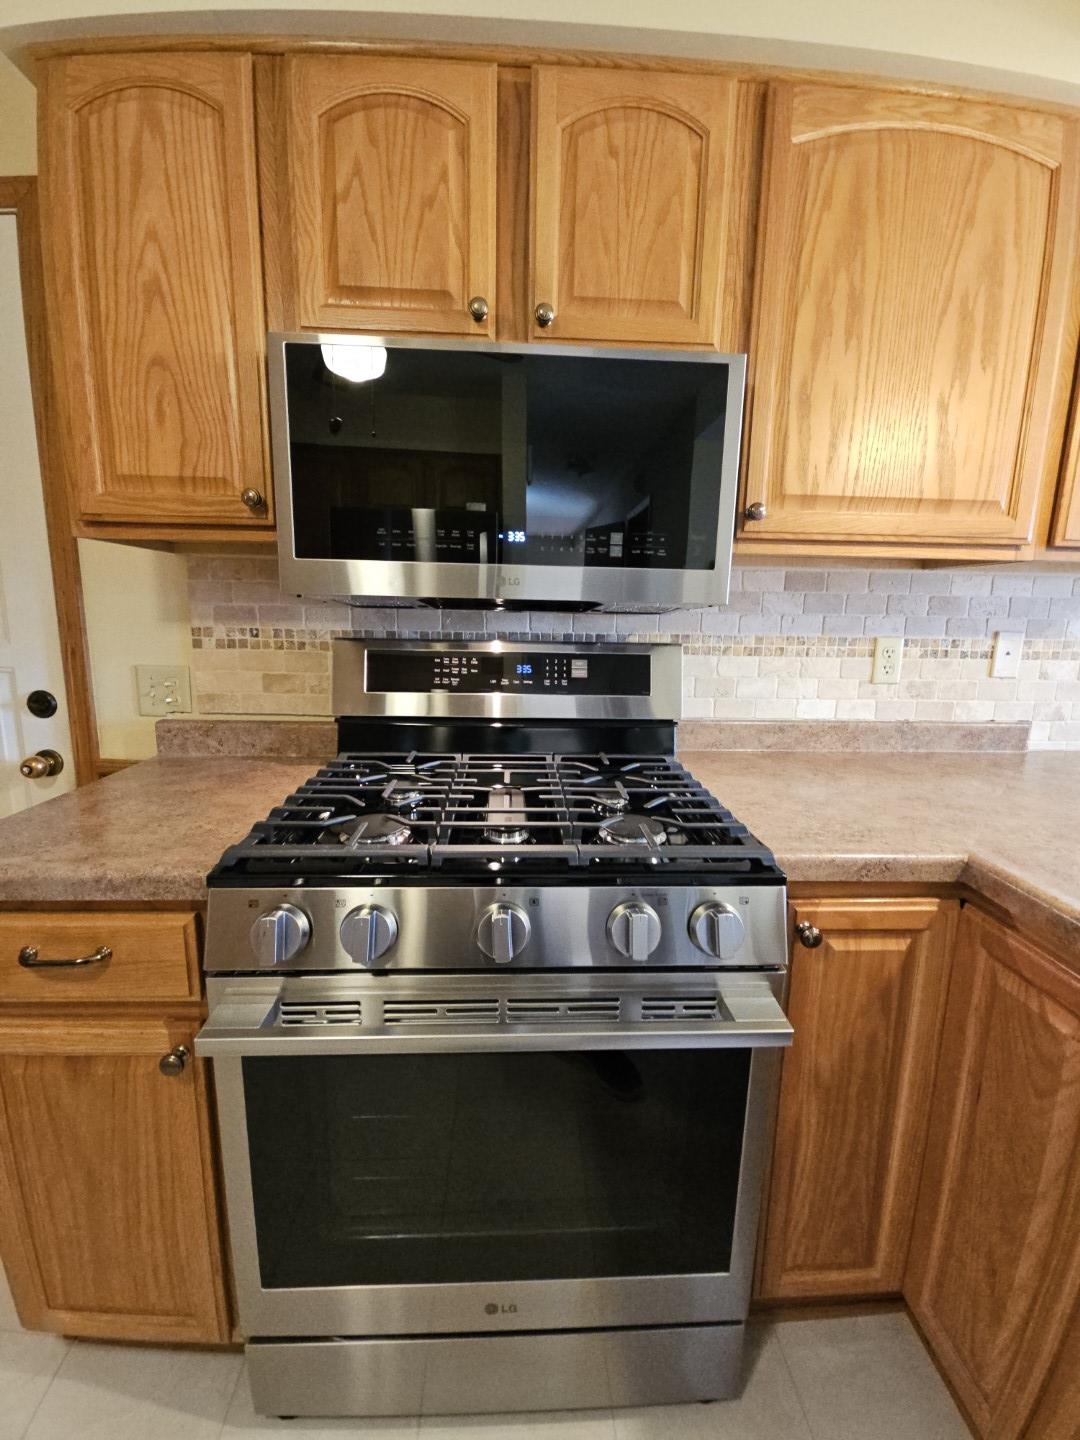
Kitchen with a stainless steel gas range and microwave beneath honey-colored wood cabinets.
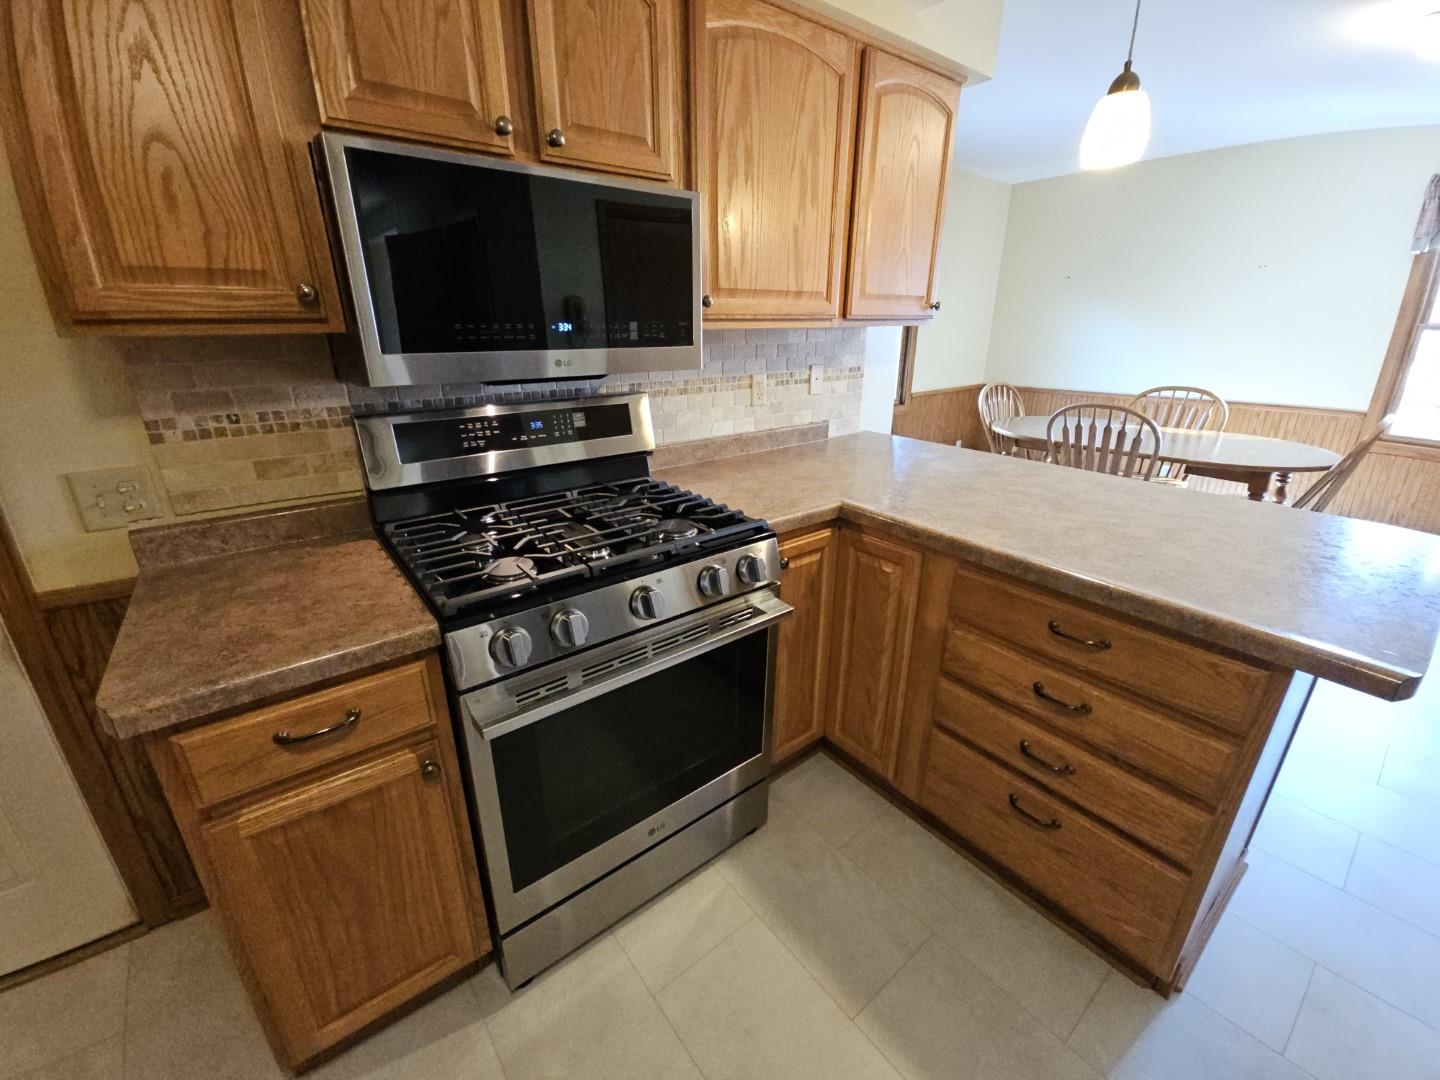
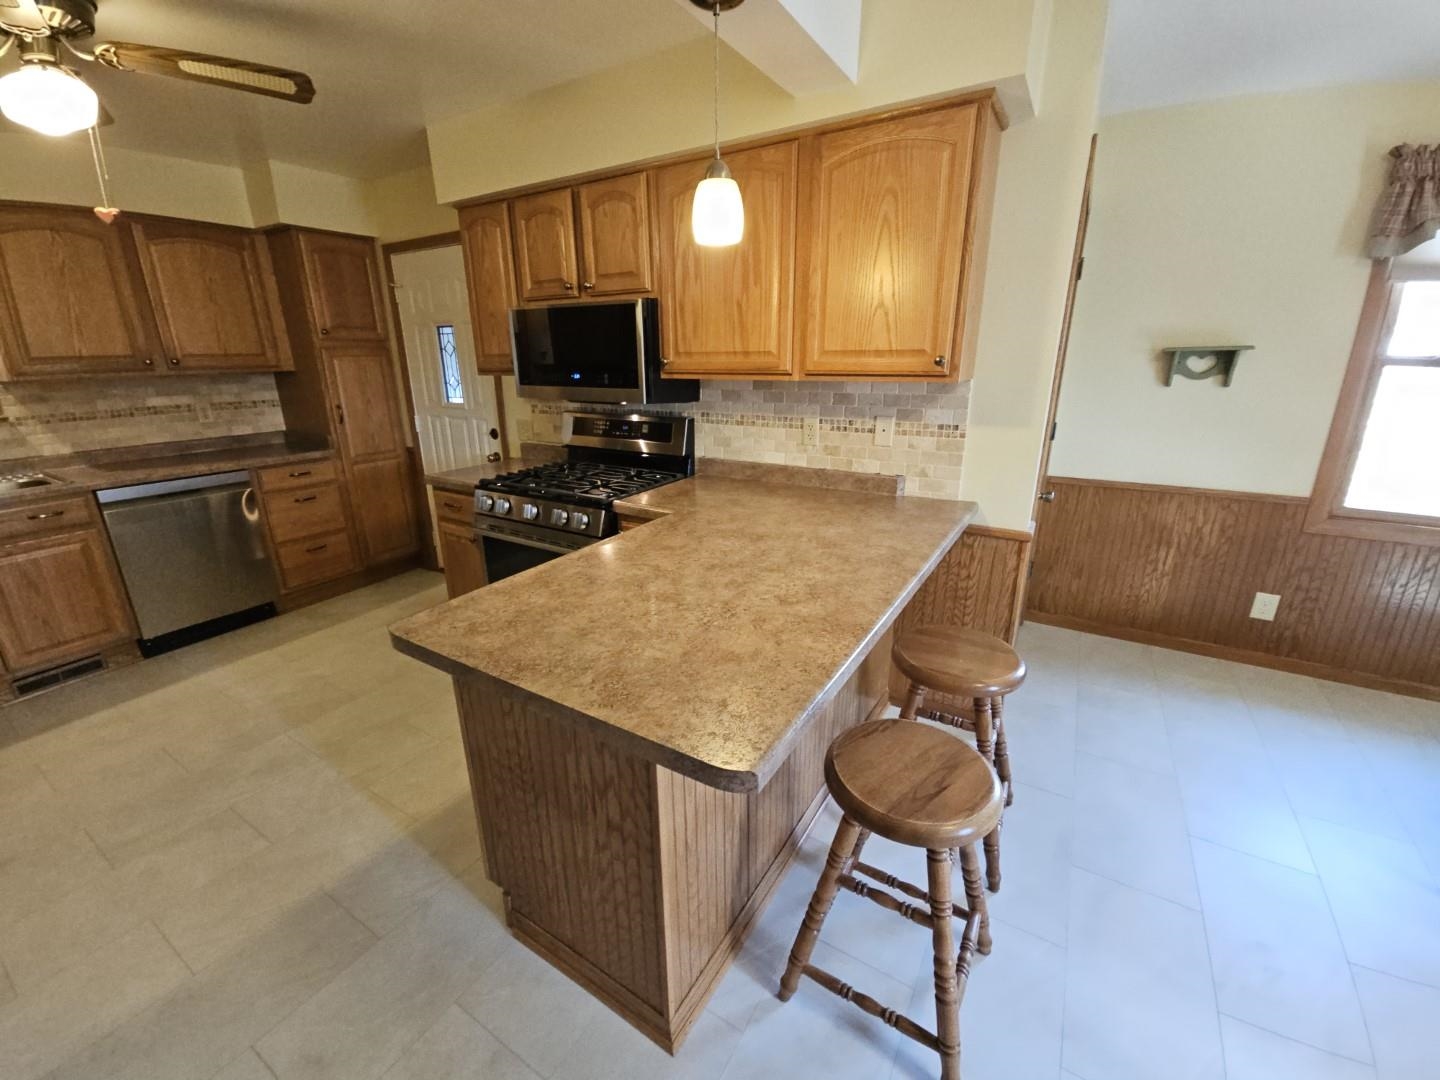
Kitchen with wood cabinets, stainless-steel gas range, and peninsula counter beside a small dining area.
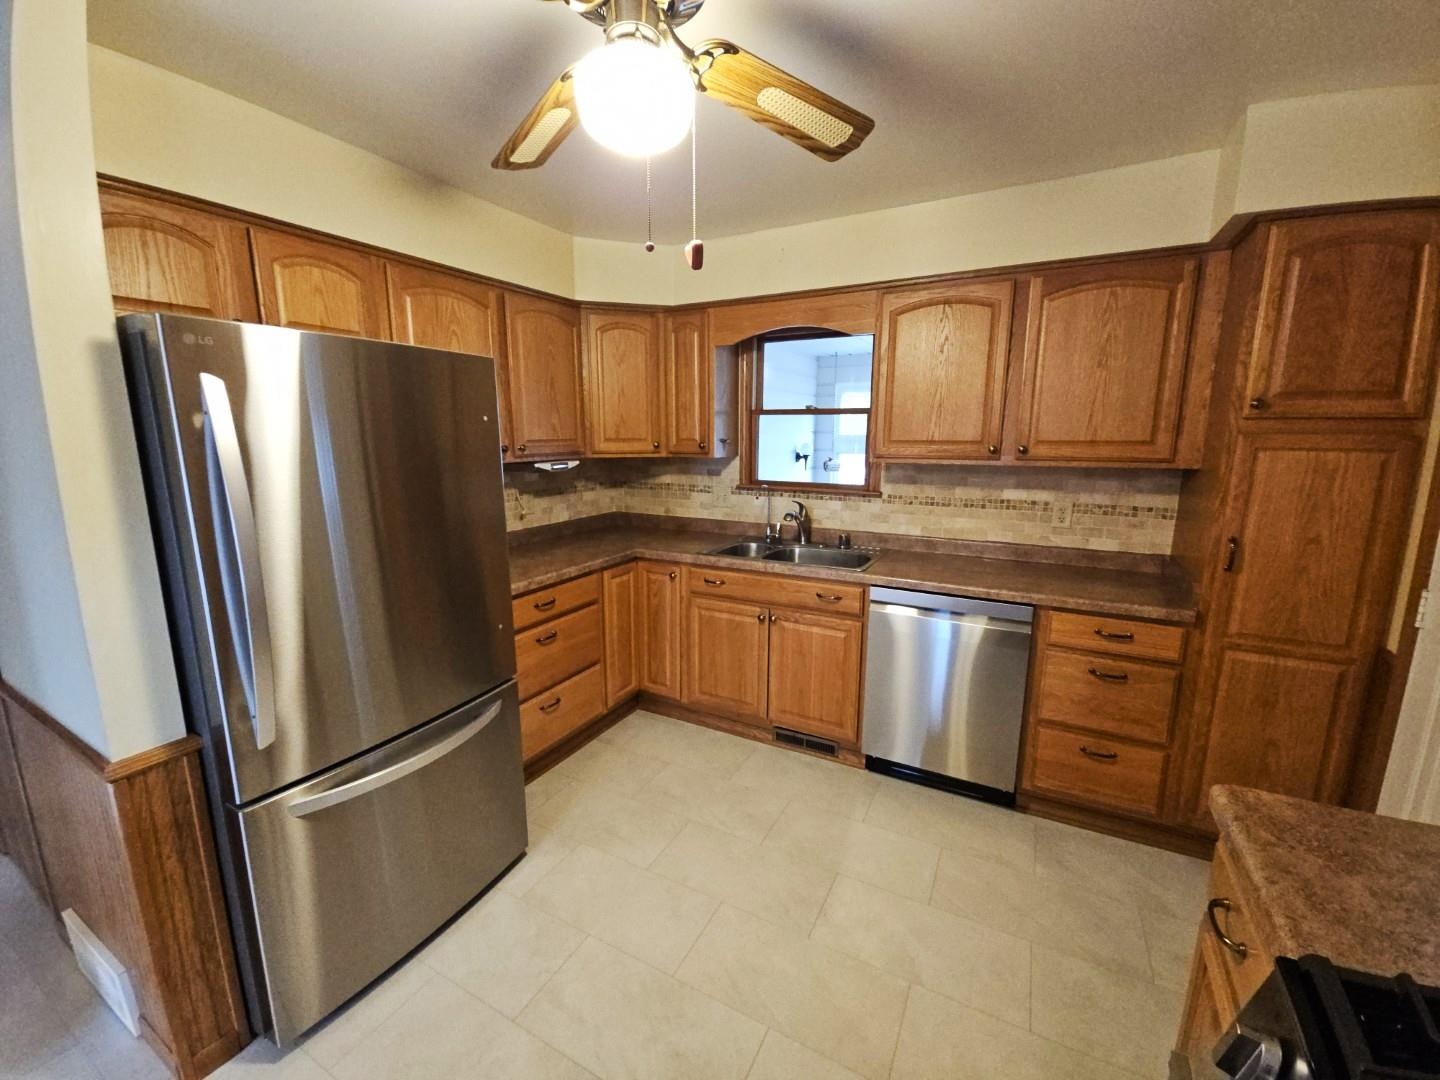
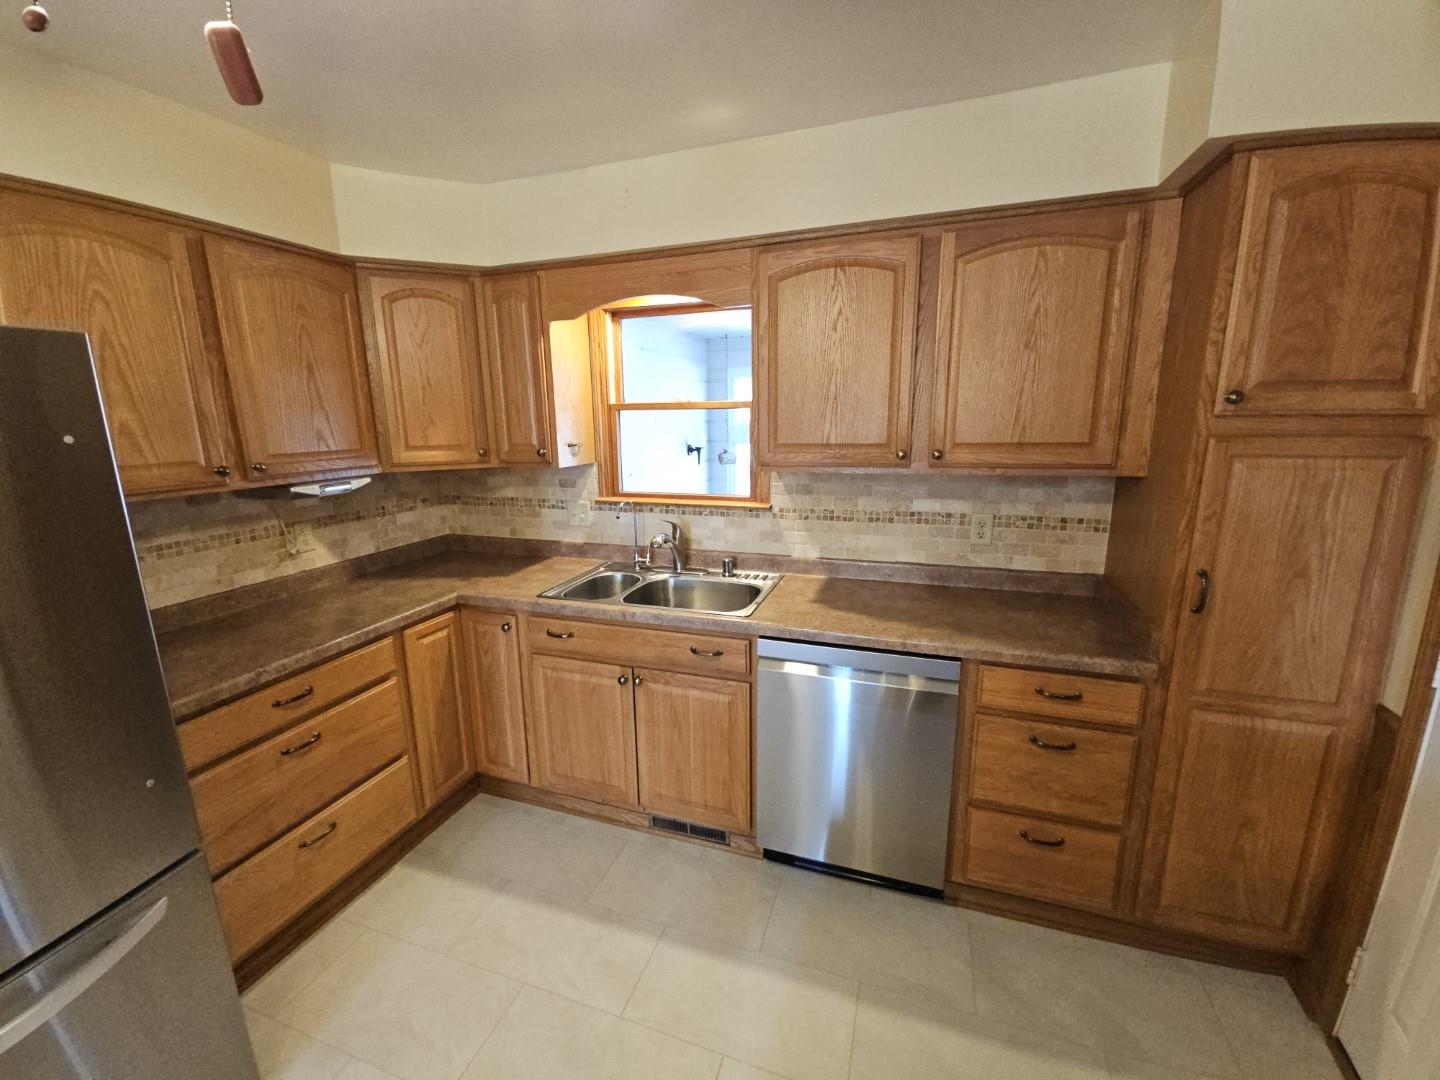
Kitchen with honey-oak cabinets, tiled backsplash, double sink beneath a window, and stainless-steel appliances.
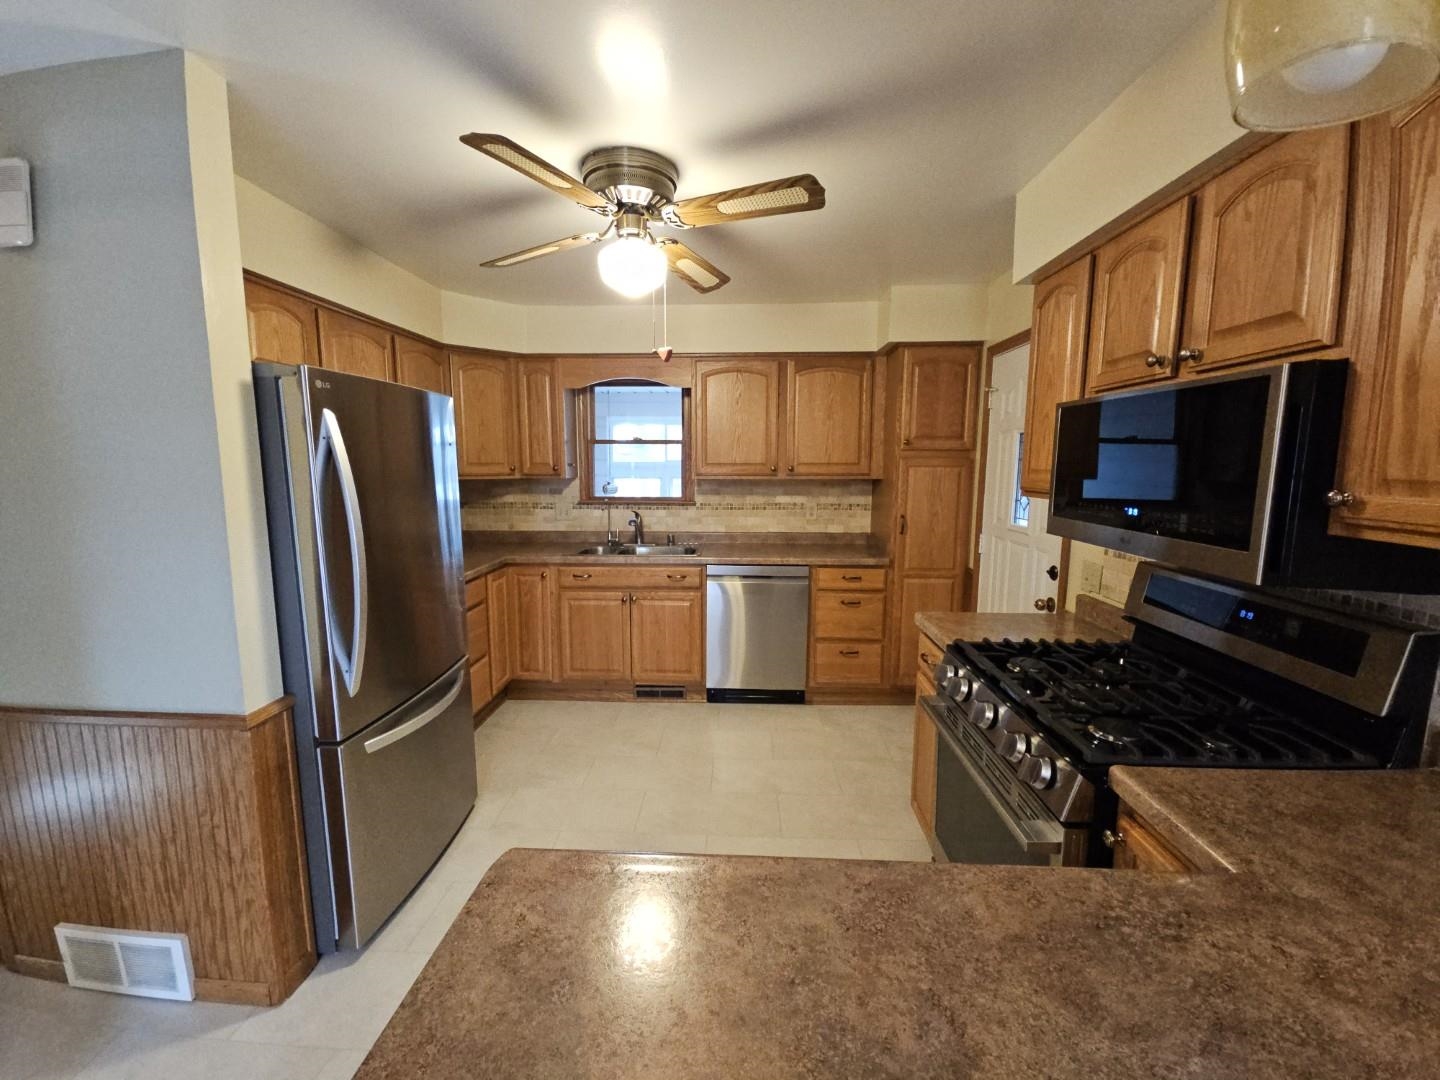
Kitchen with oak cabinets, stainless appliances, and a gas range.
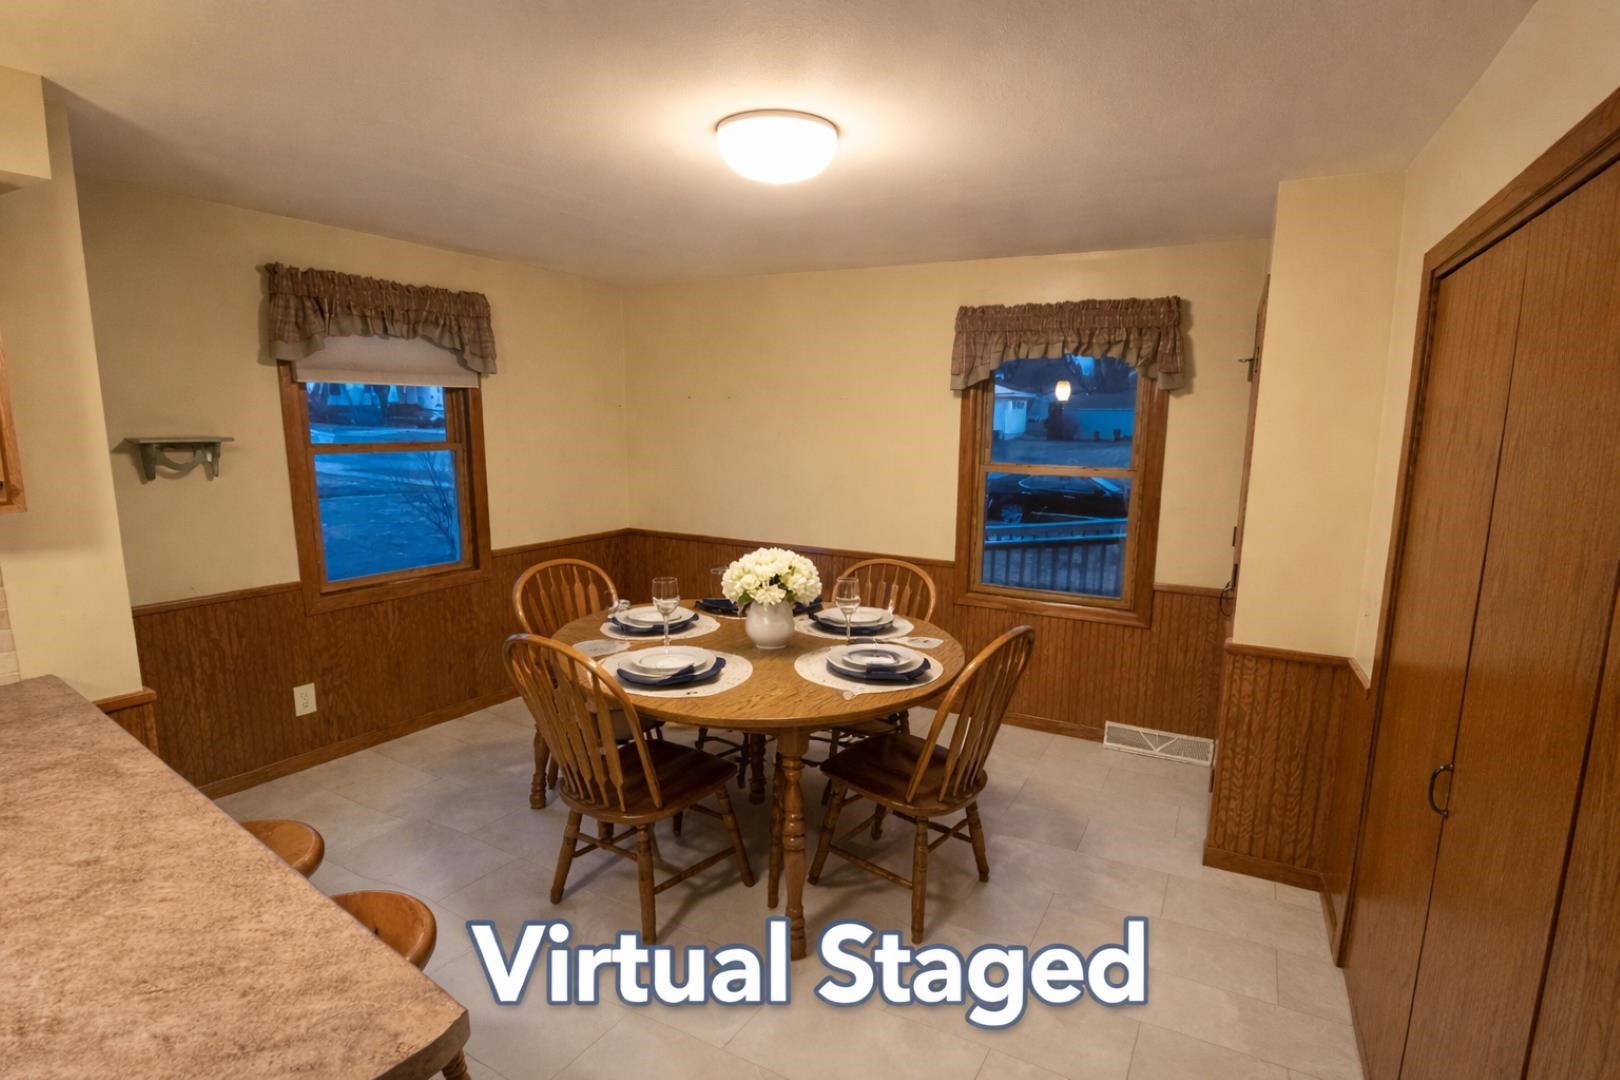
Virtually staged dining room with a round table, four chairs, wood wainscoting, and two windows.
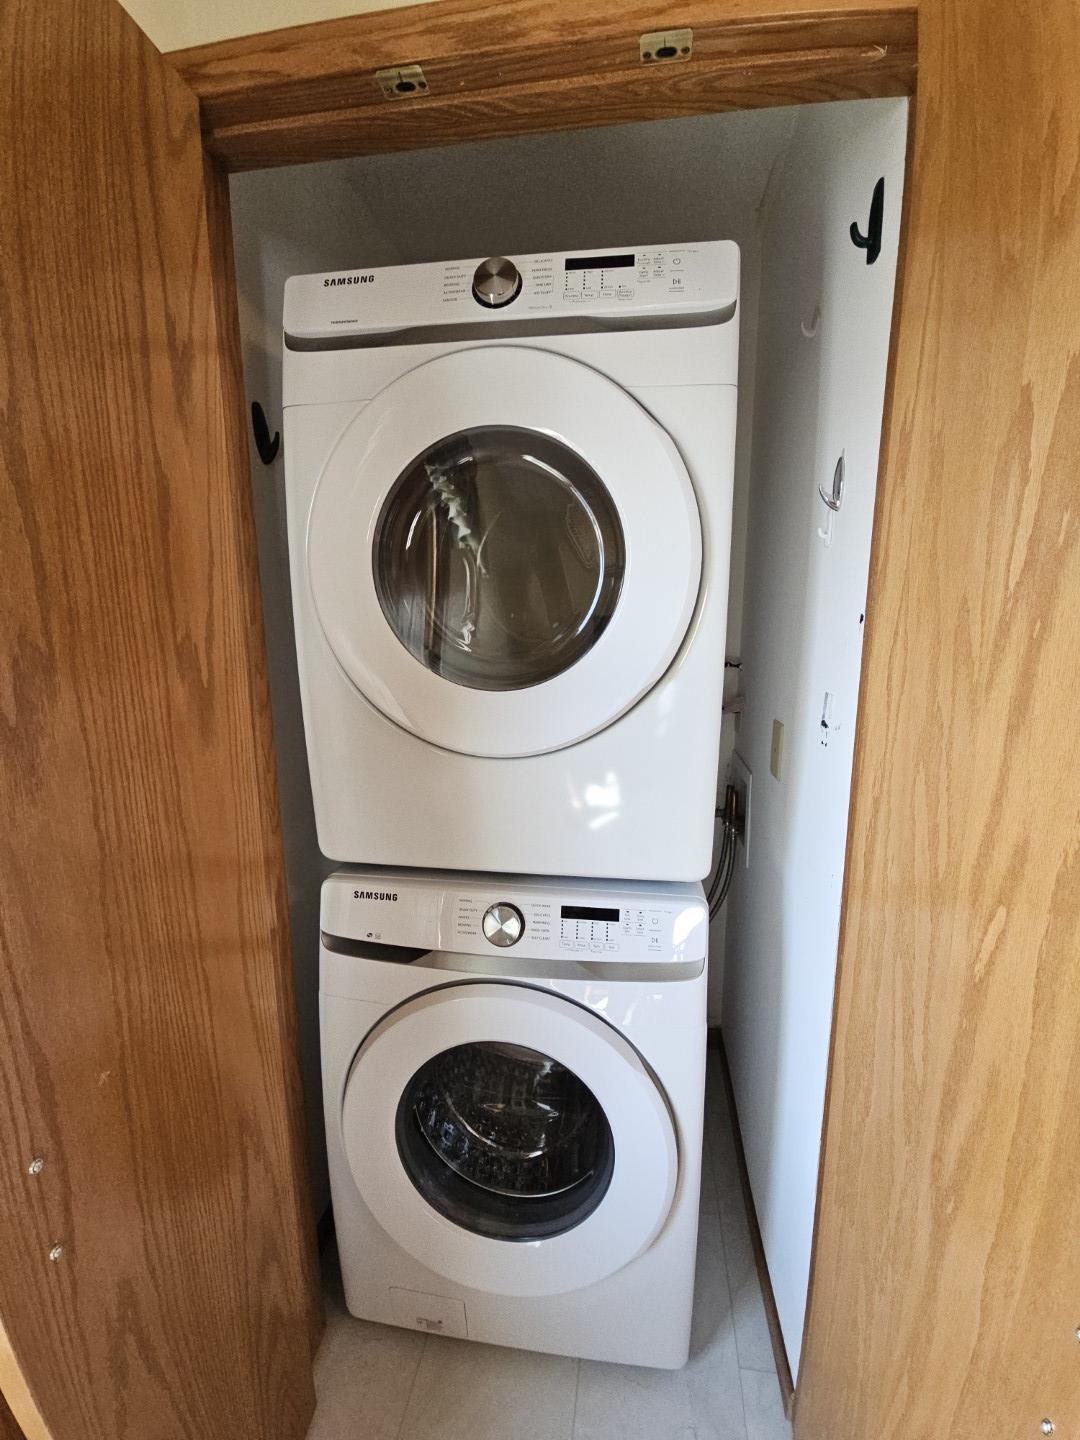
Stacked Samsung washer and dryer in a narrow closet with wooden doors.
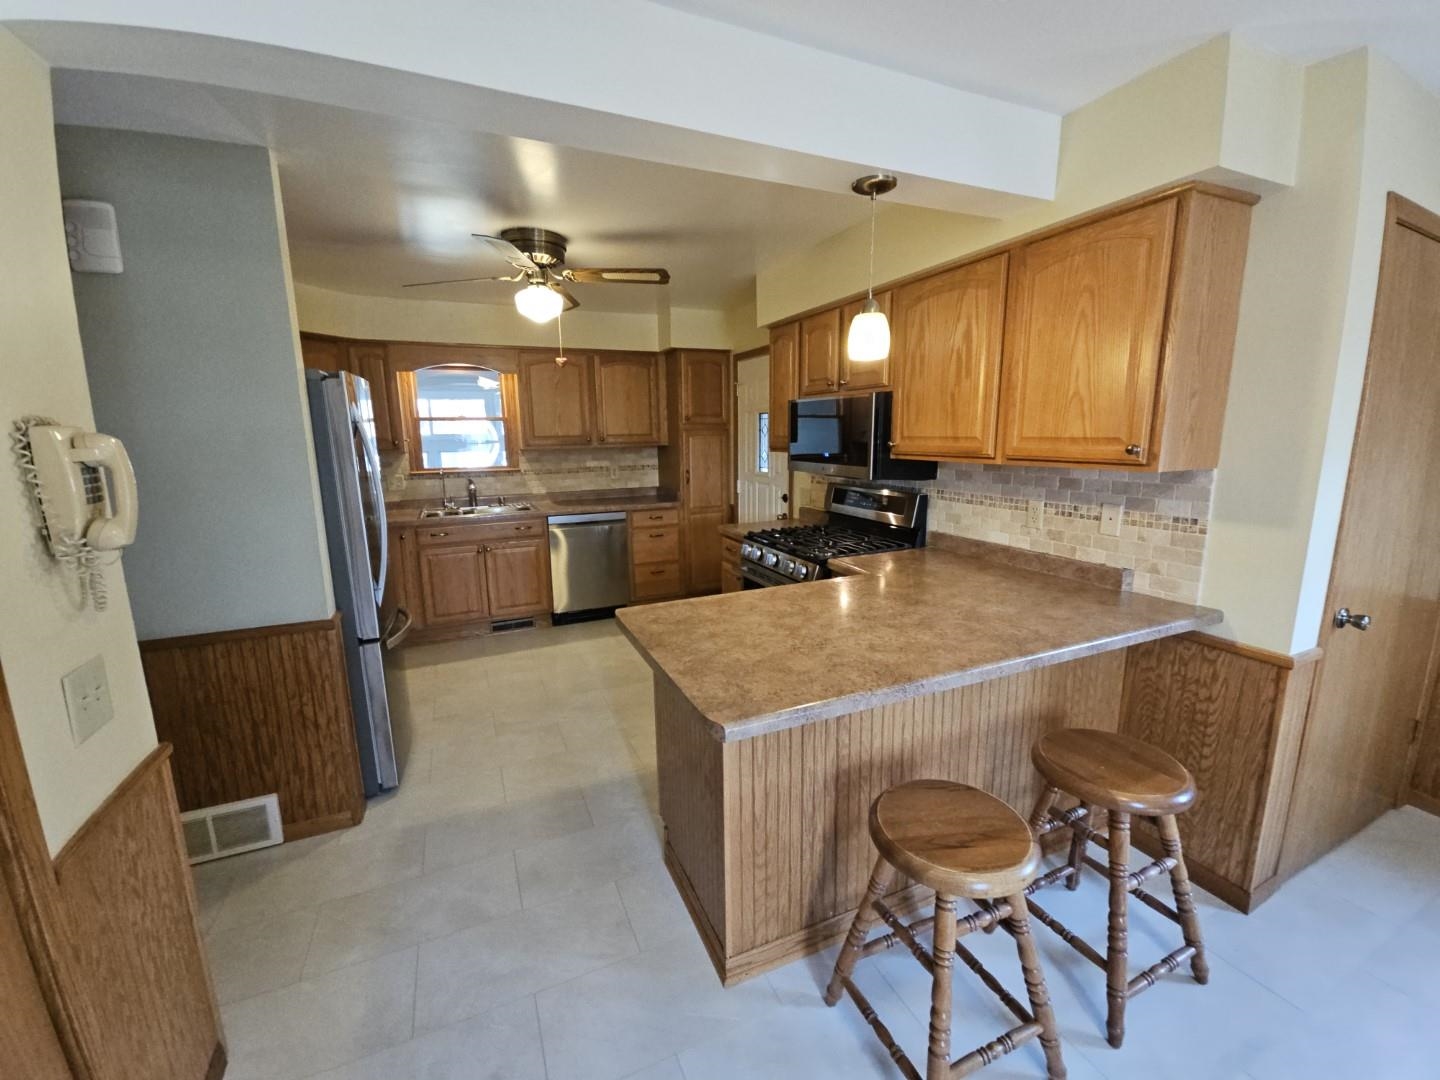
Kitchen with wood cabinetry, a long breakfast island, tiled backsplash, and stainless steel appliances.
Kitchen with oak cabinets, stainless-steel appliances, and a large island breakfast bar.
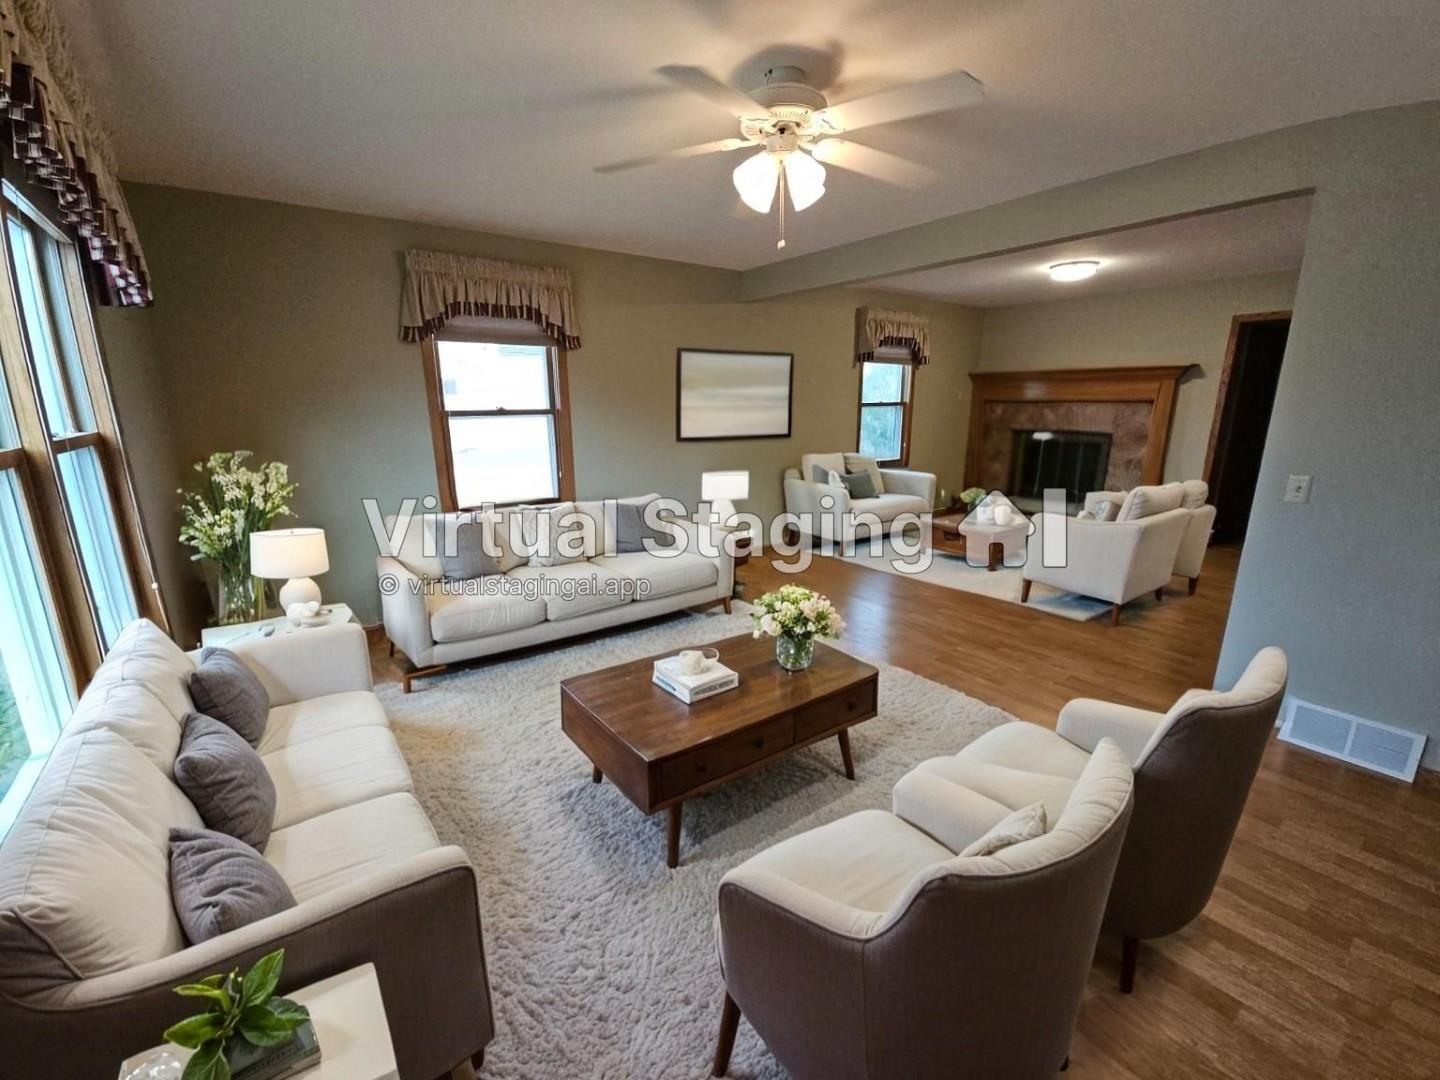
Virtually staged living room with seating around a coffee table and a wood-trimmed fireplace.
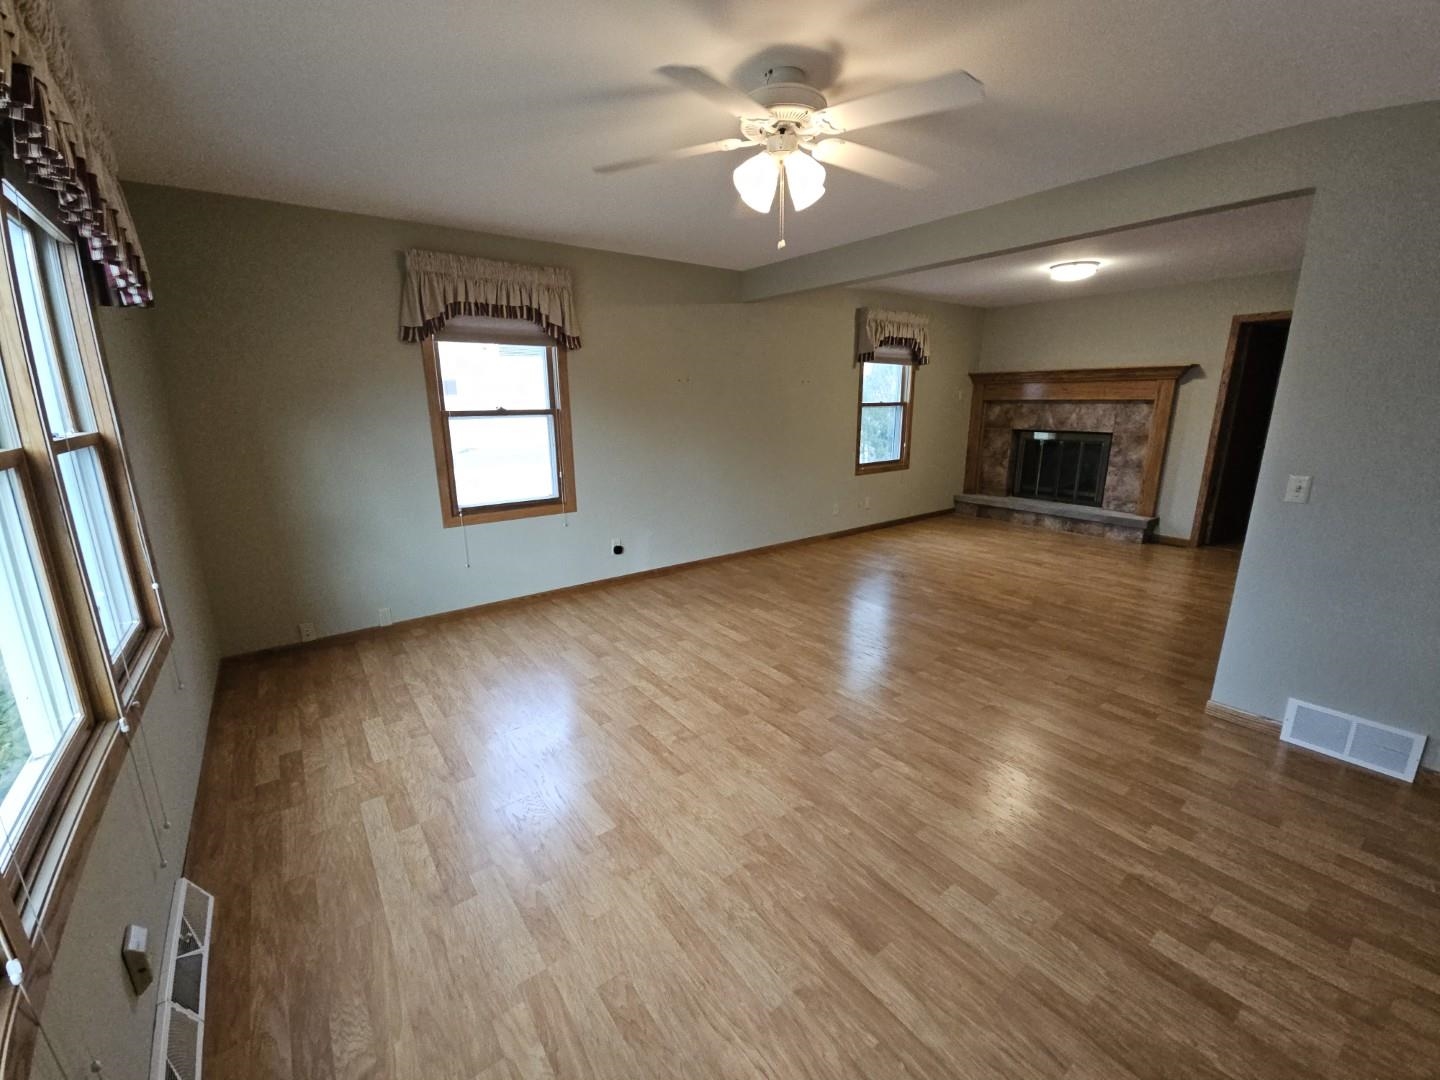
Vacant living room with a stone-faced fireplace, wood-look flooring, and a ceiling fan.
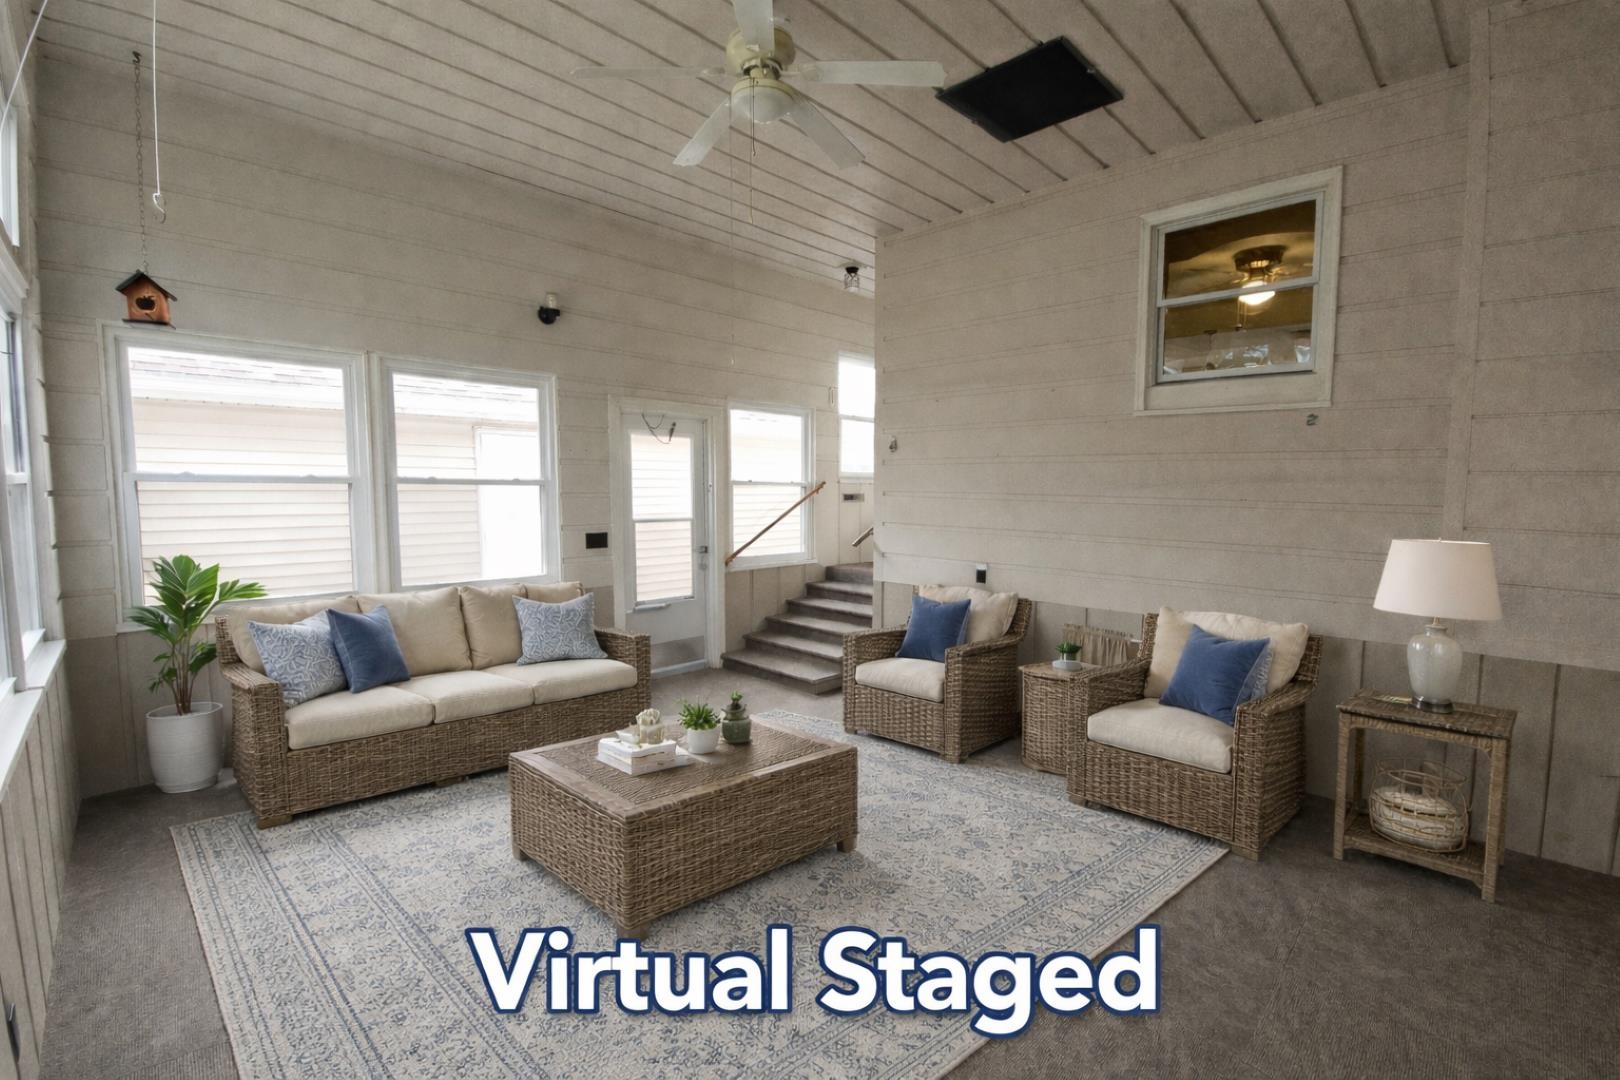
Virtually staged sunroom with wicker seating, a pale patterned rug, large windows, and a ceiling fan.
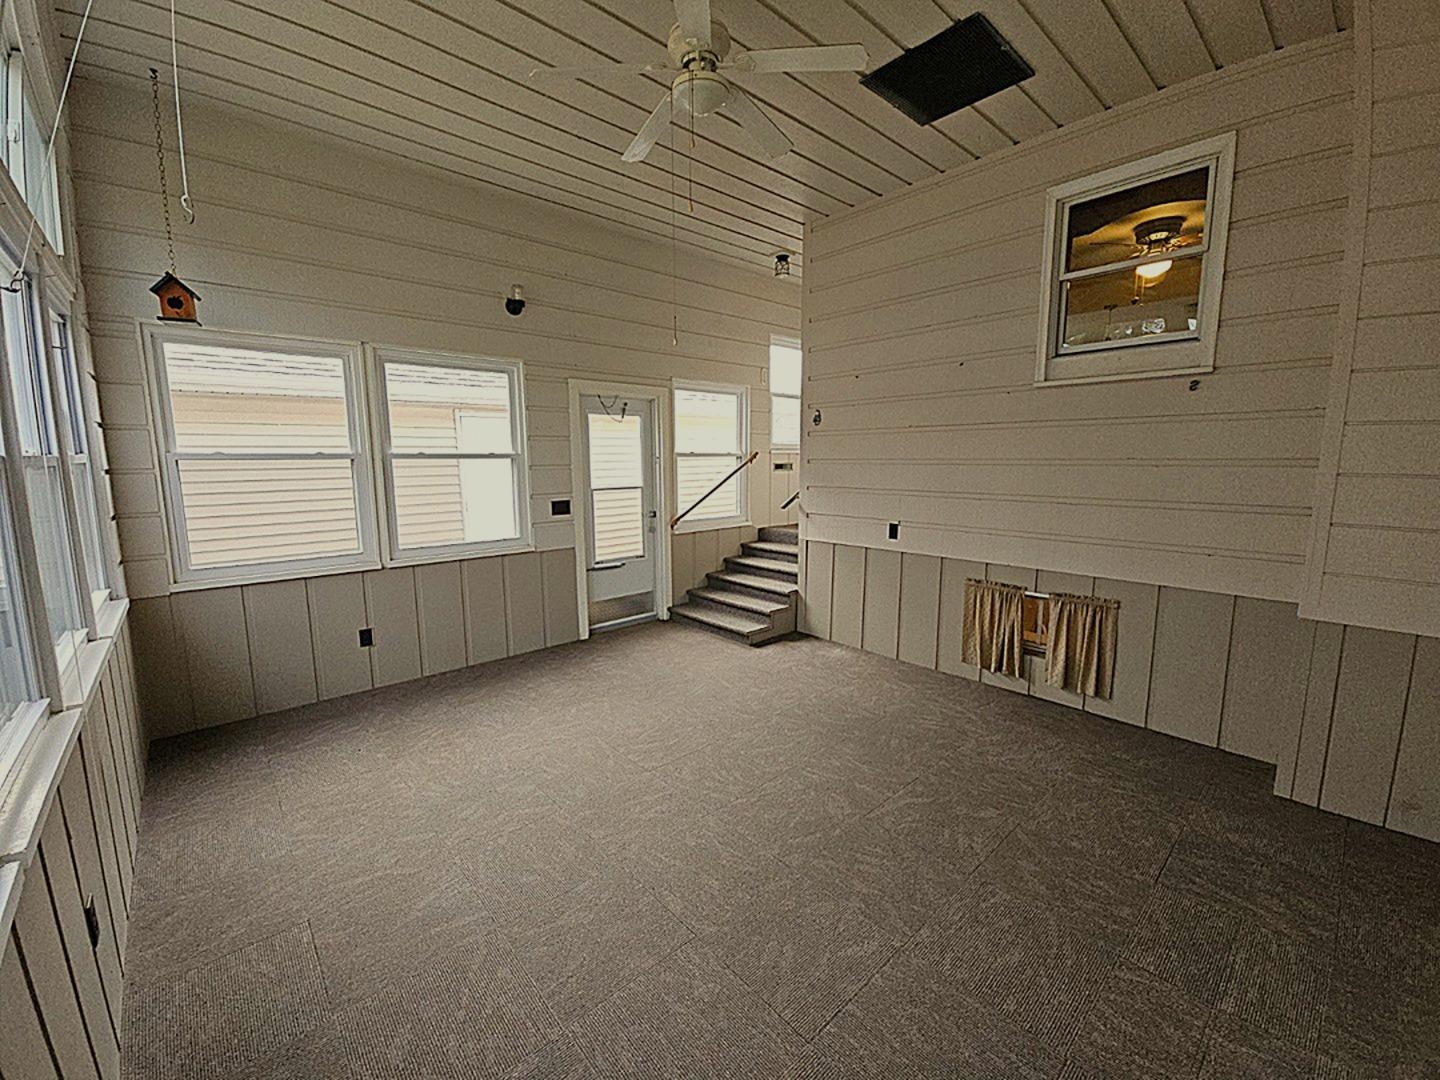
Empty sunroom with large windows, paneled walls, and steps to an exterior door.
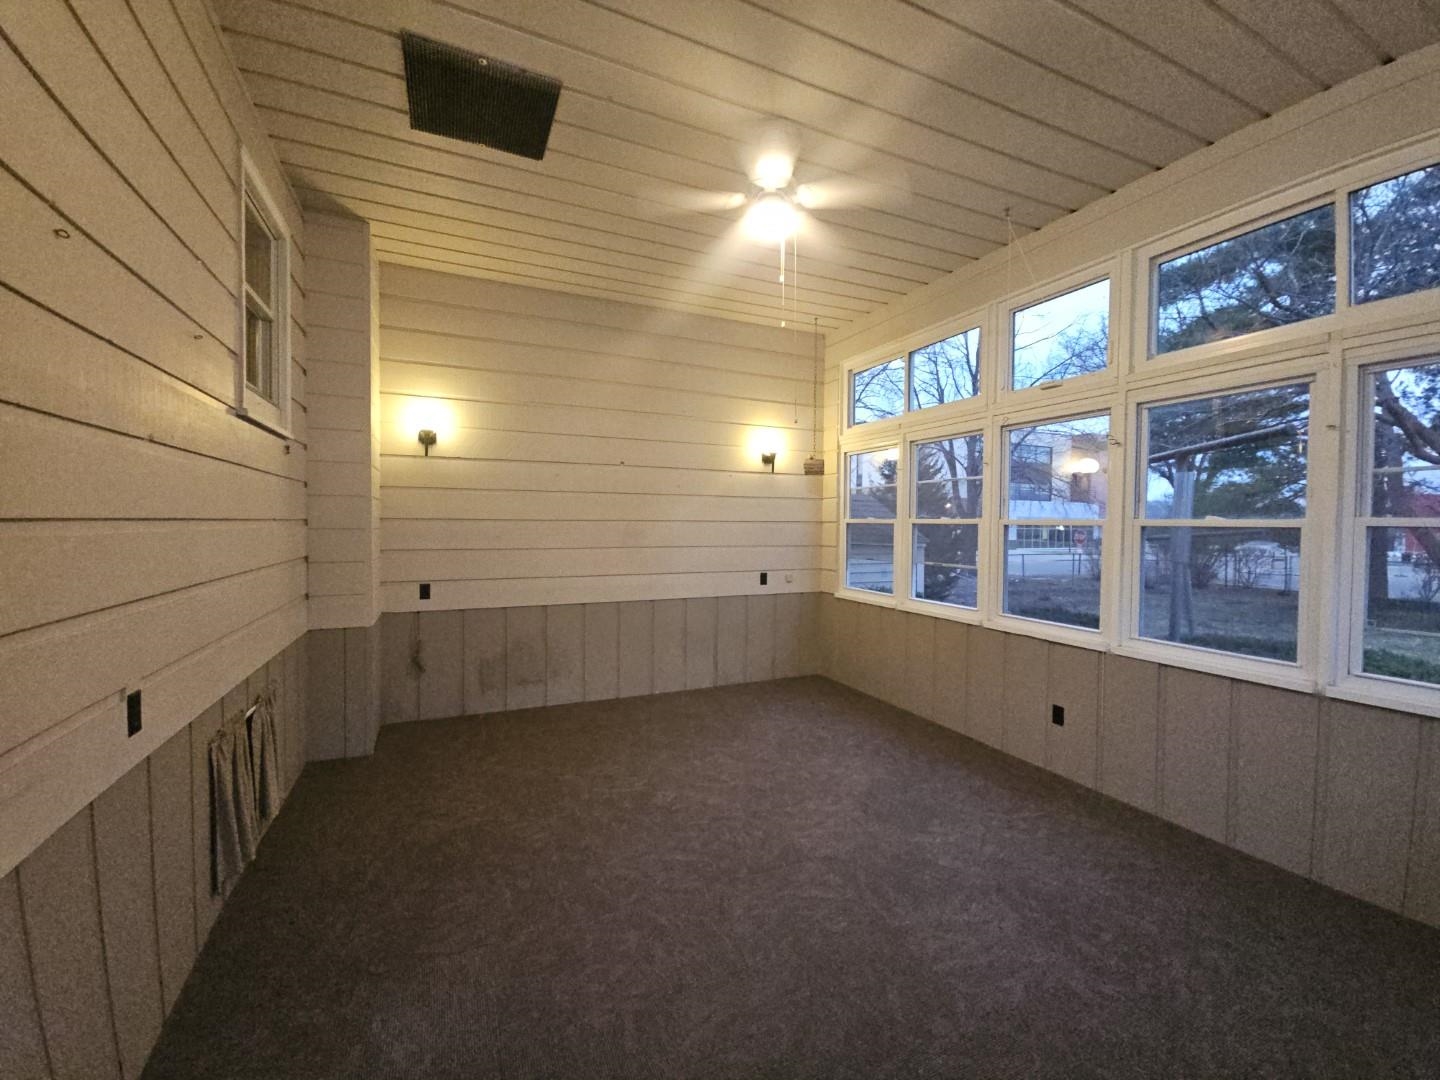
Empty sunroom with a ceiling fan, dark carpet, and a wall of large windows.
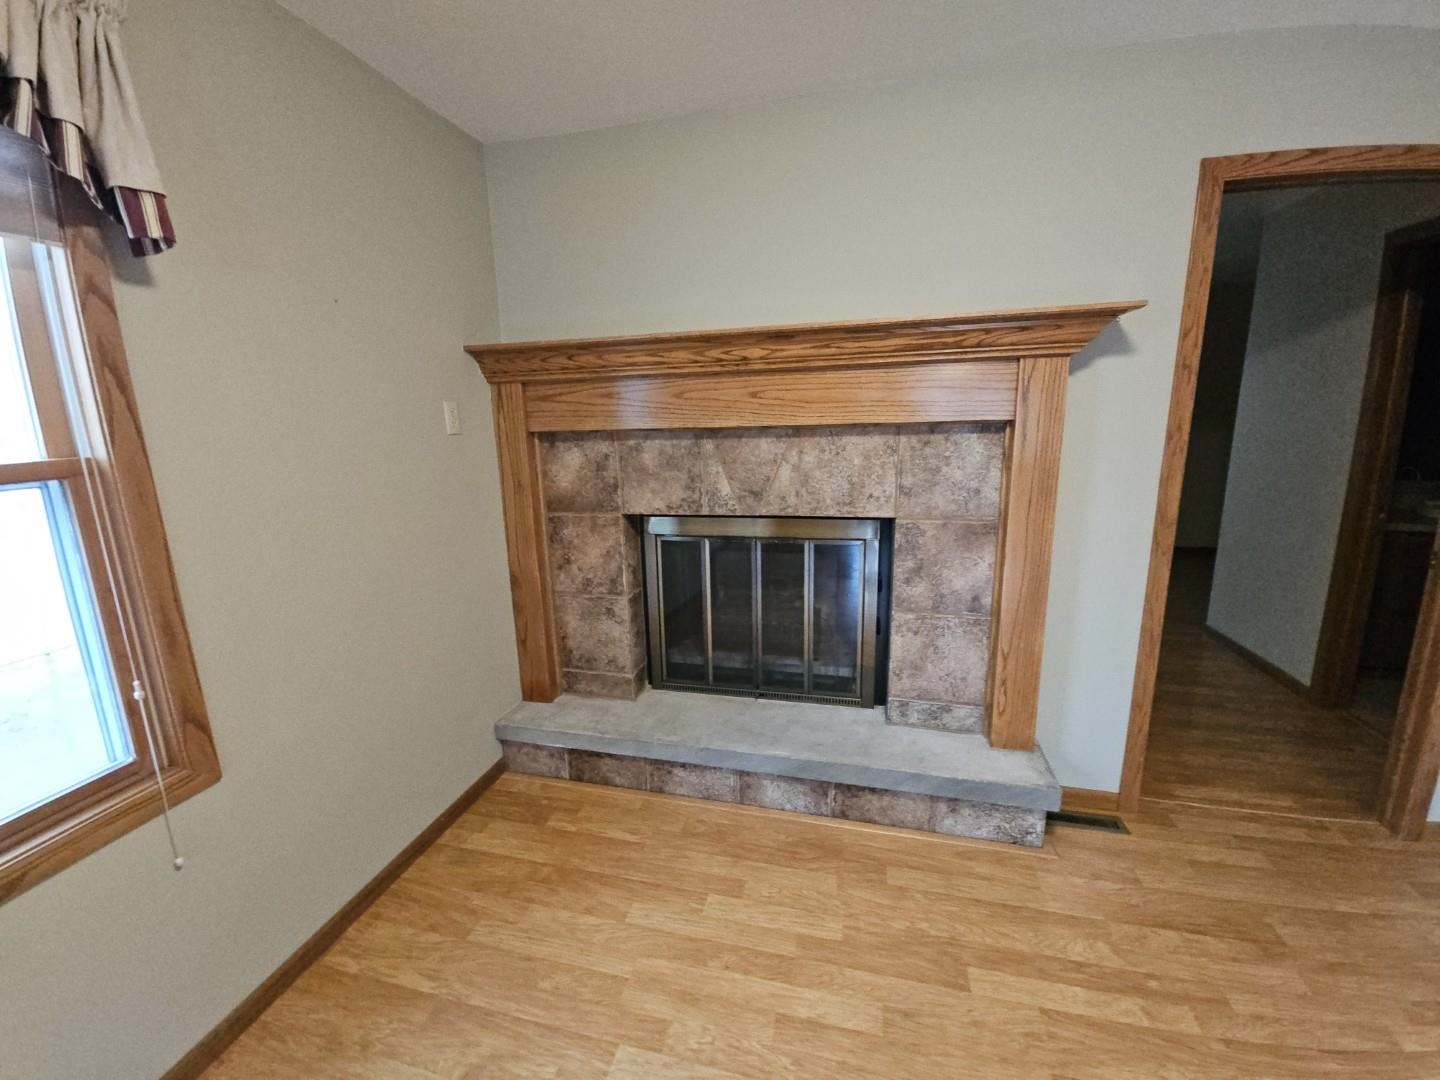
Empty room with a wood-mantel fireplace, tiled surround, and stone hearth.
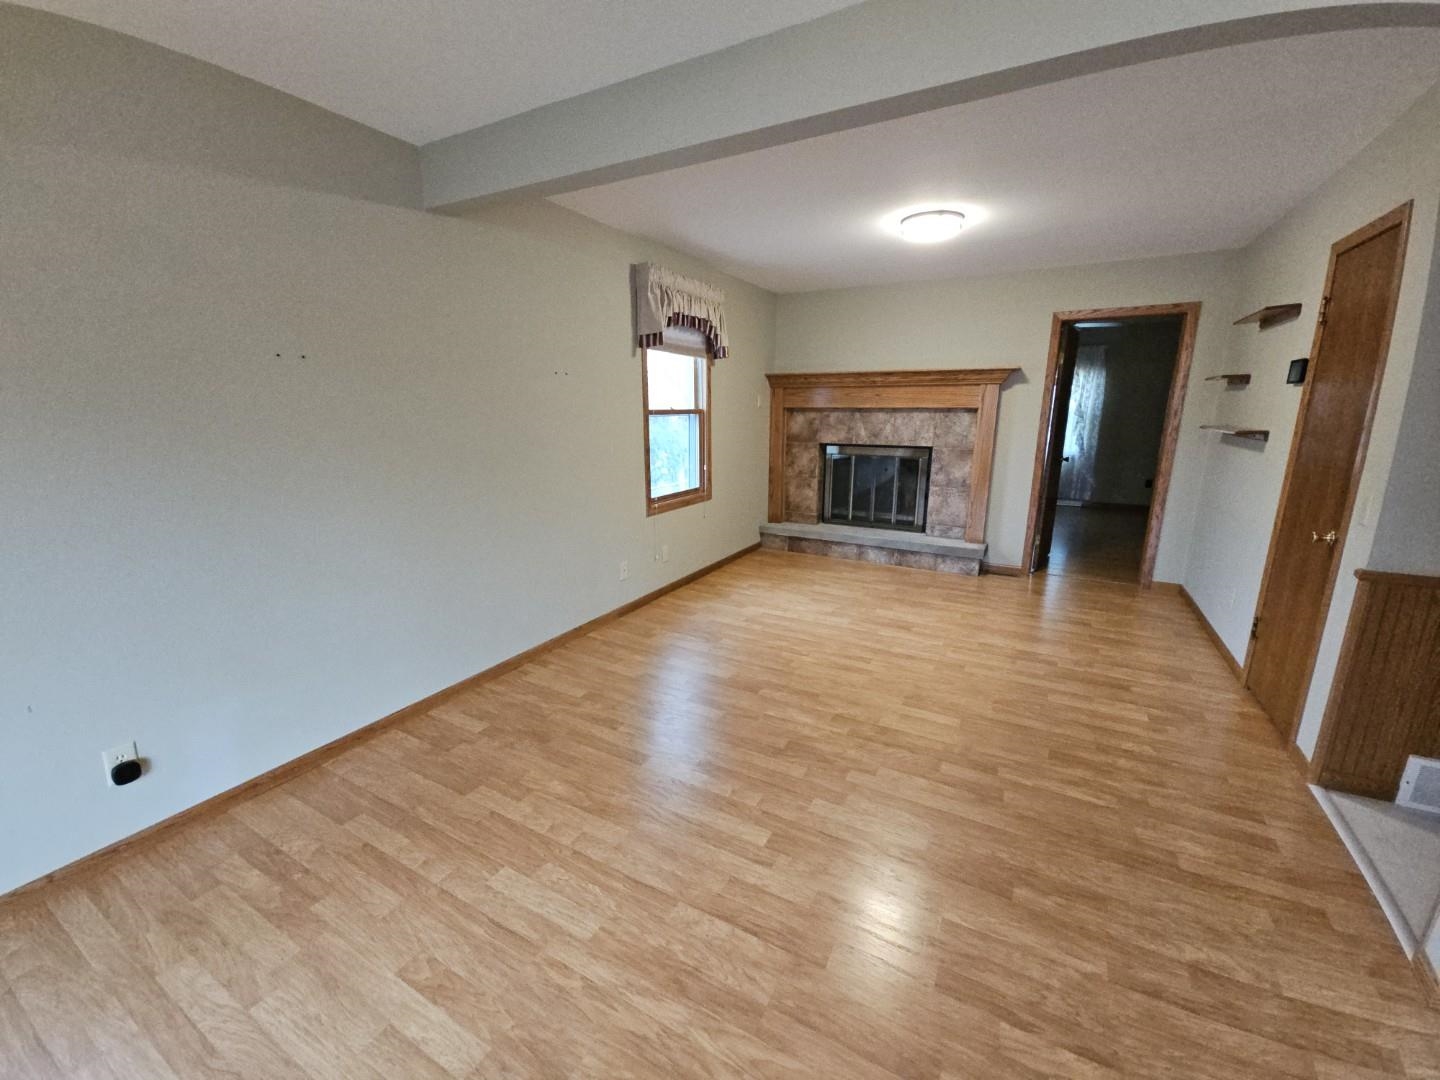
Unfurnished living room with a wood-mantel fireplace and wood-look flooring.
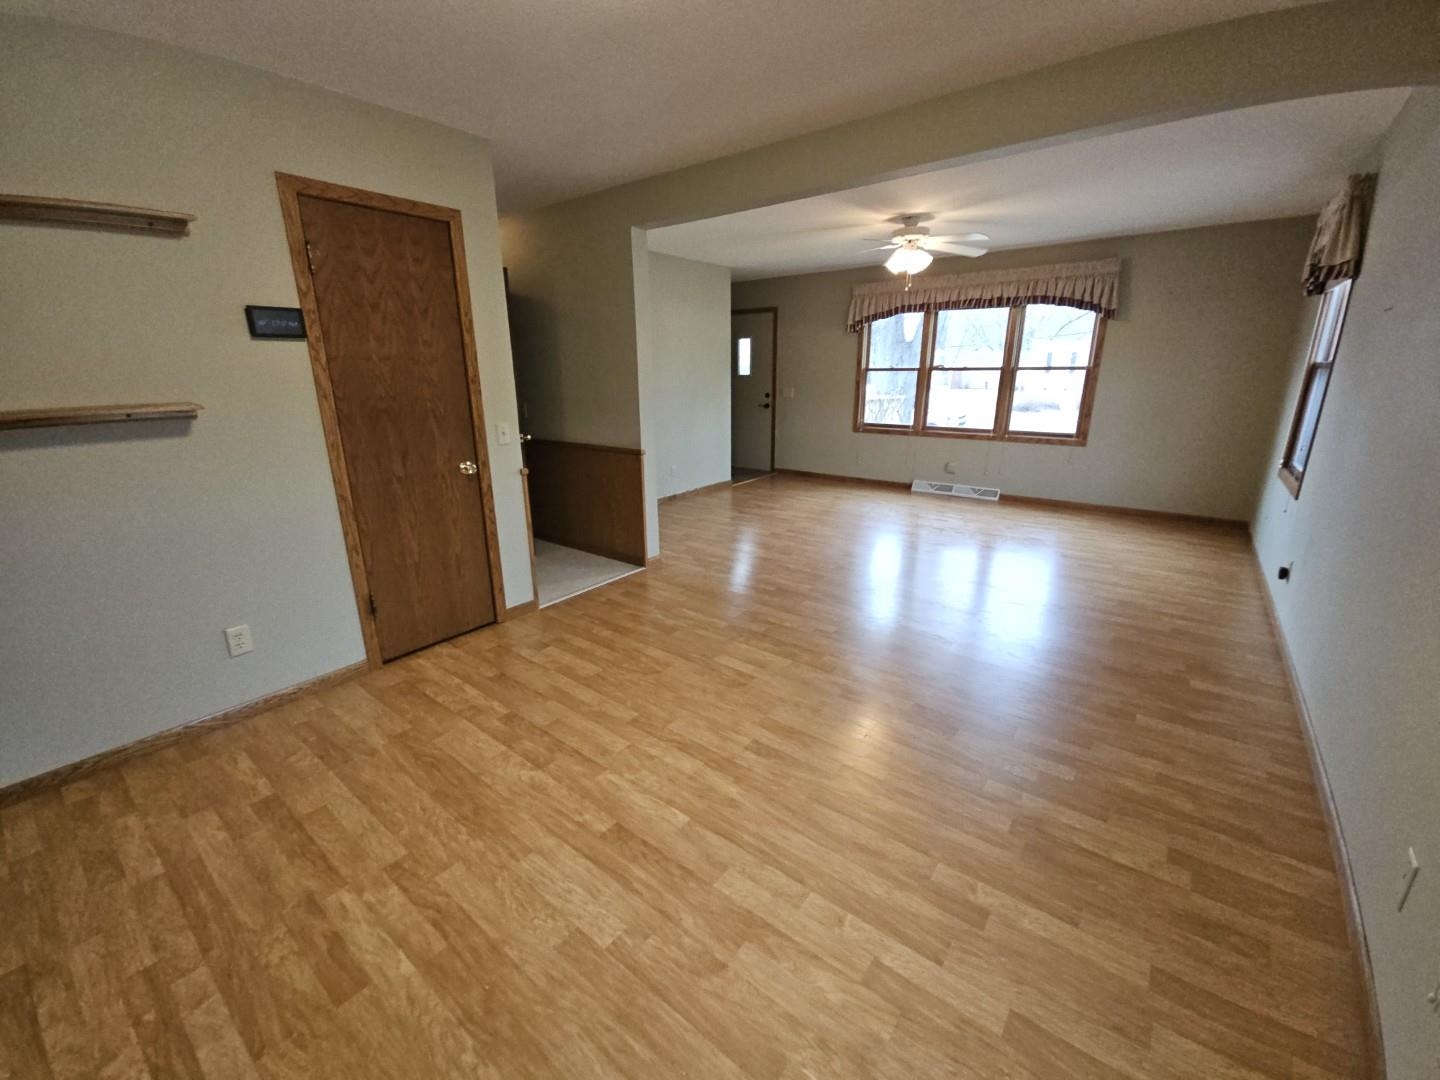
Empty living room with wood-look floors, a ceiling fan, and curtained windows.
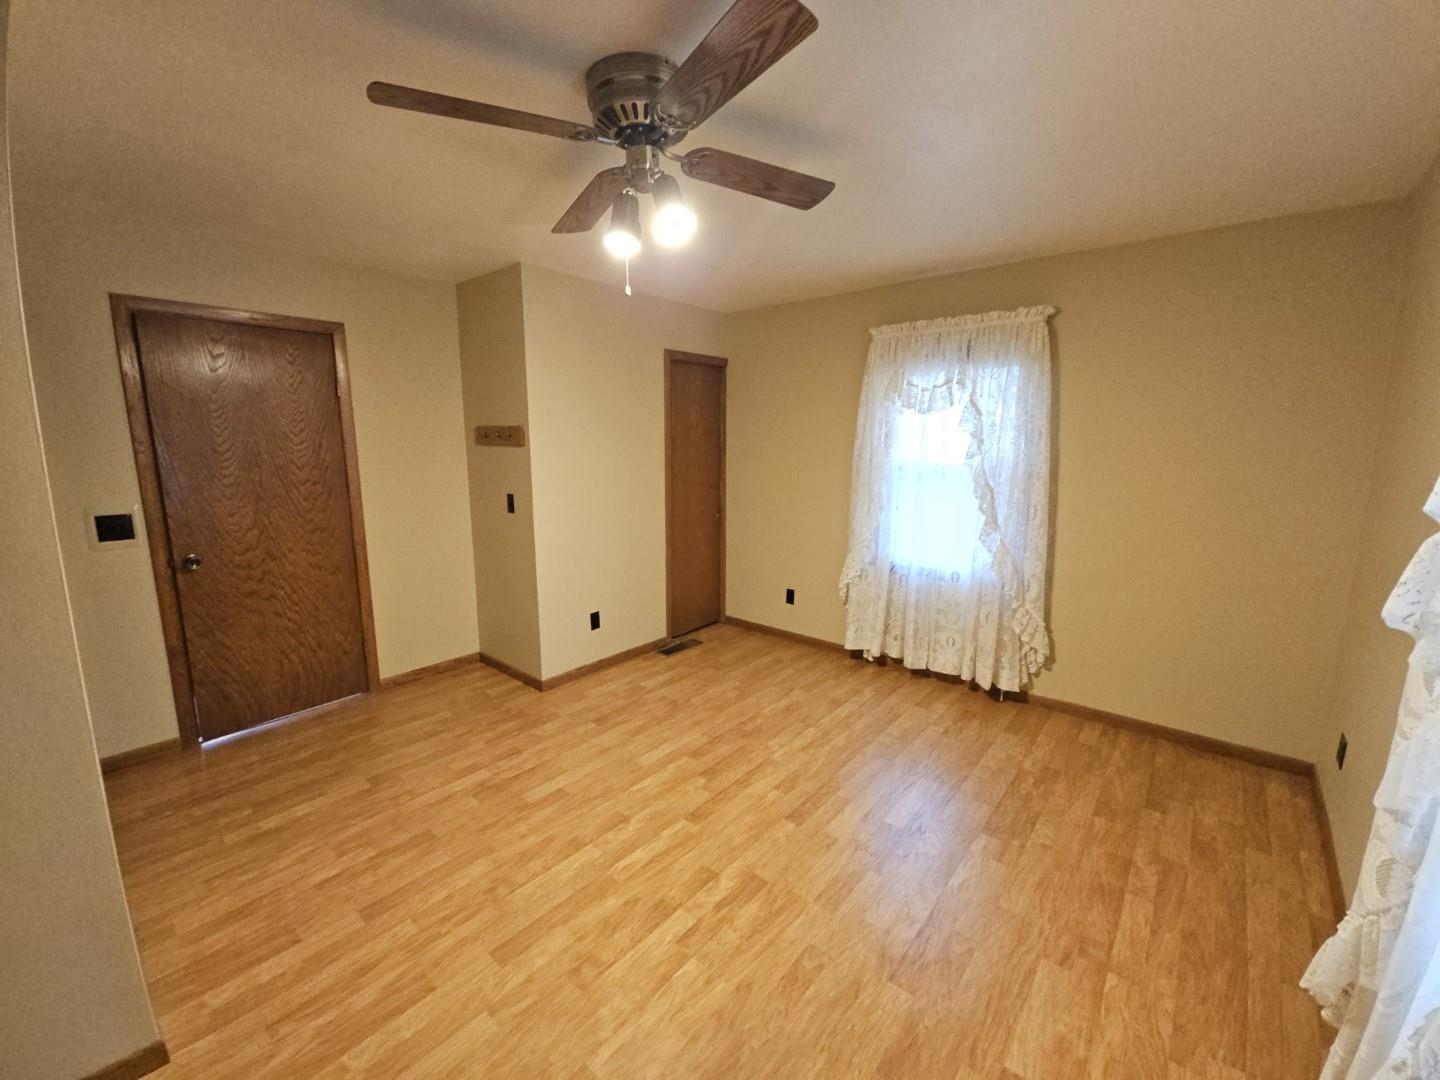
Empty room with wood-tone flooring, two wooden doors, a curtained window, and a ceiling fan.
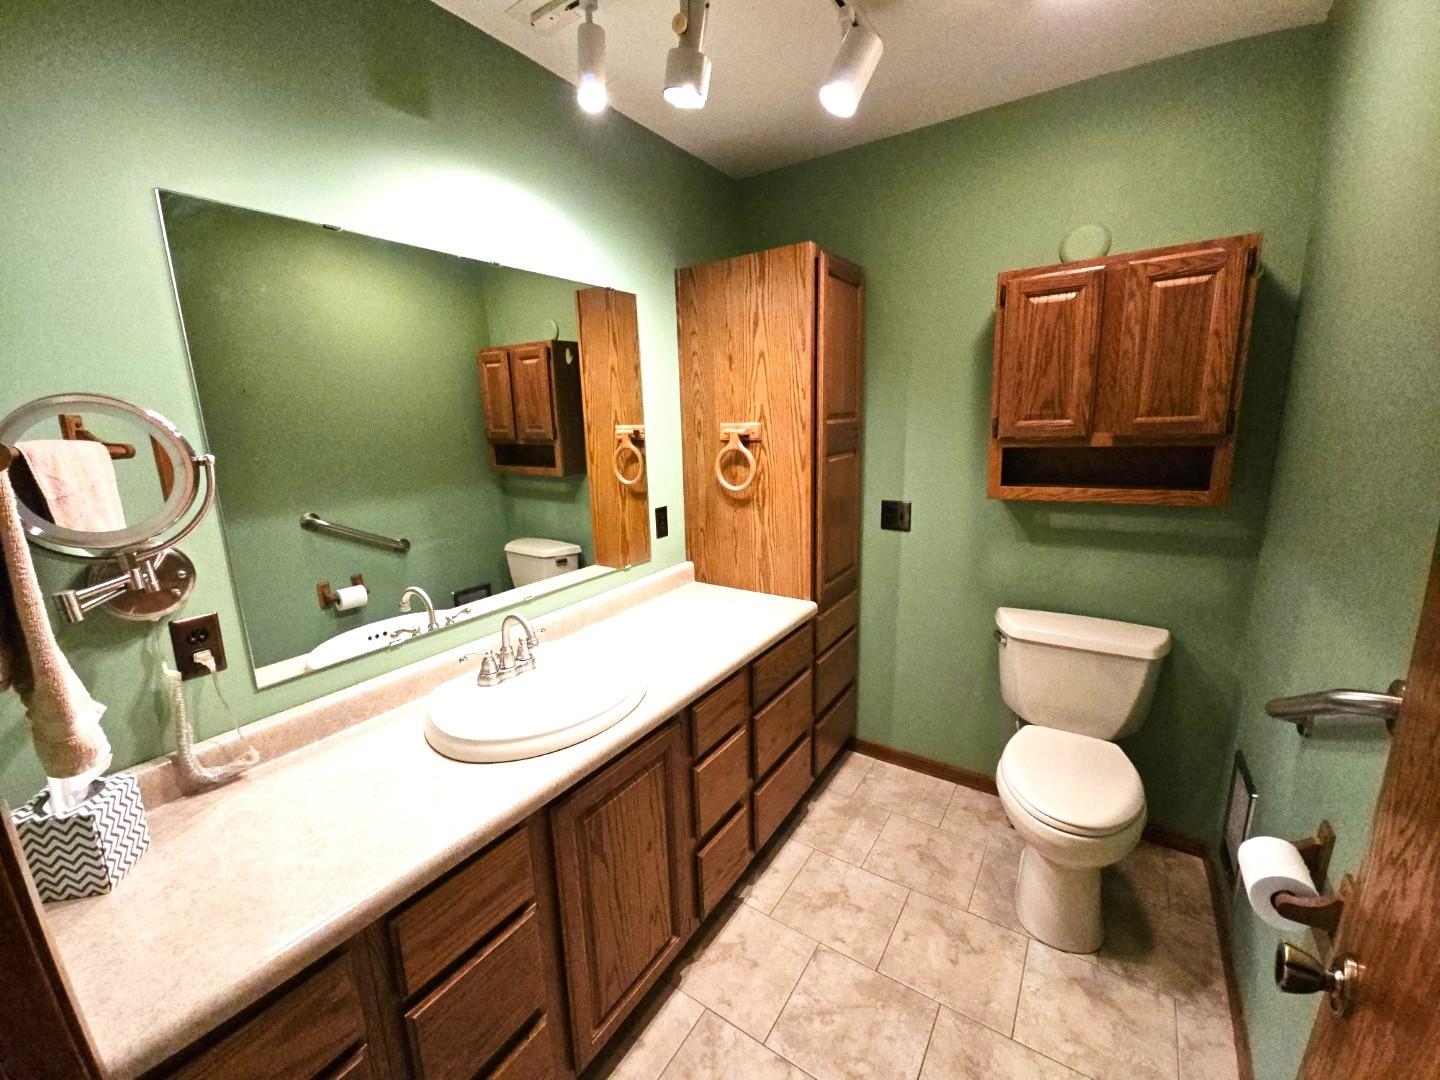
Bathroom with green walls, a long wood vanity, large mirror, and beige tile floor.
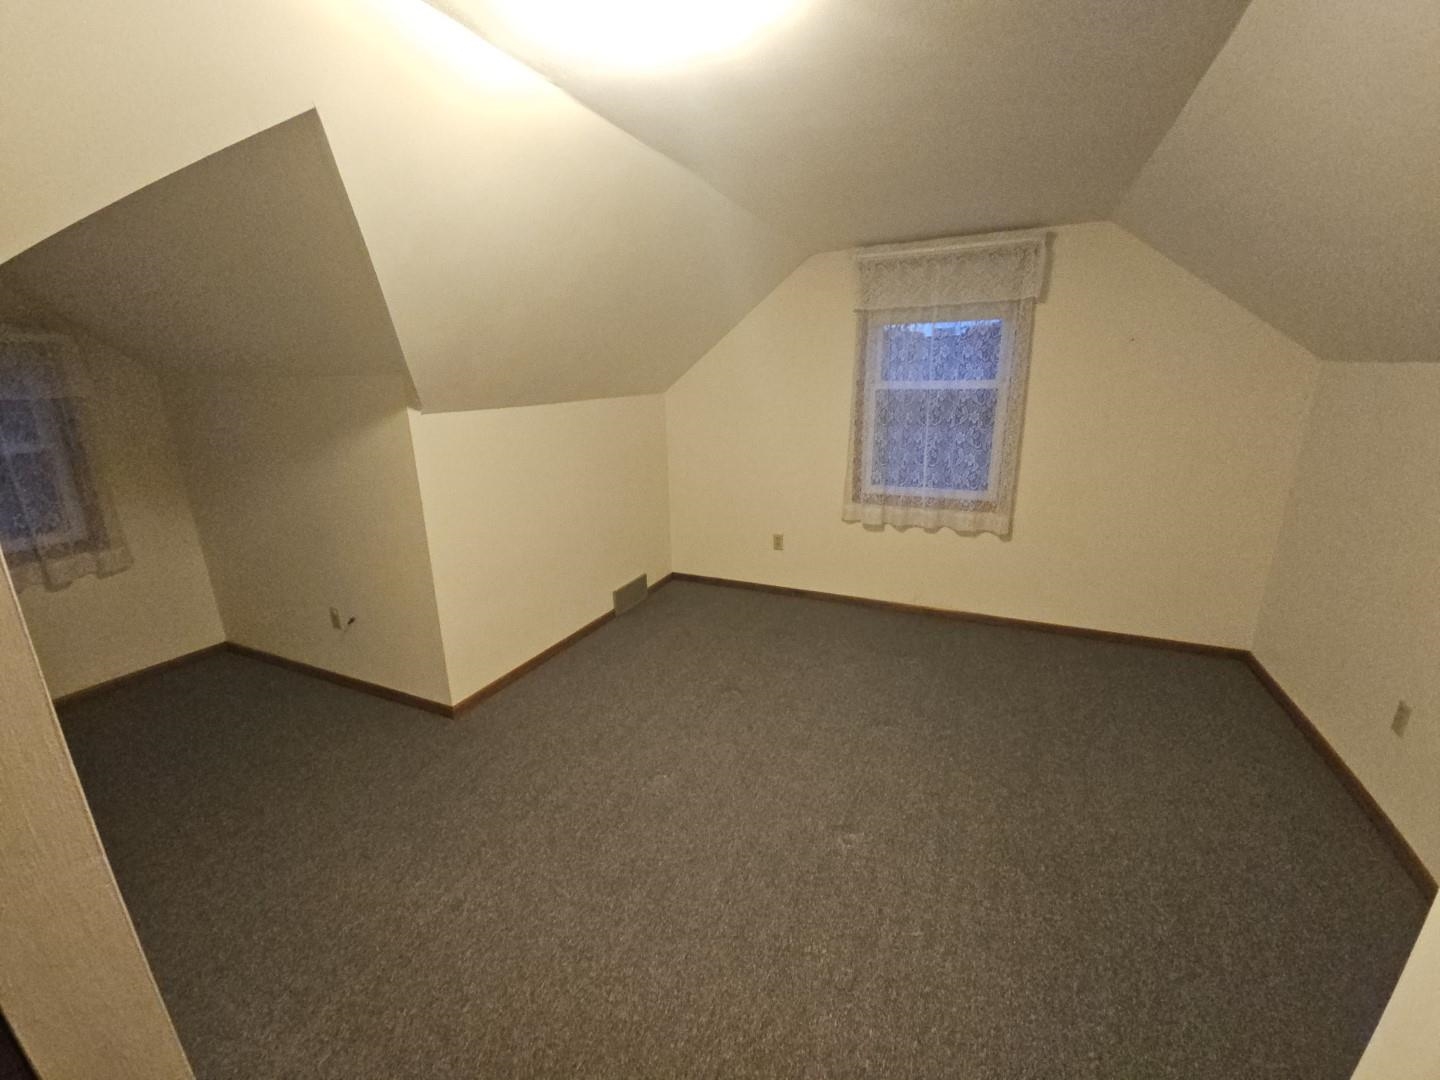
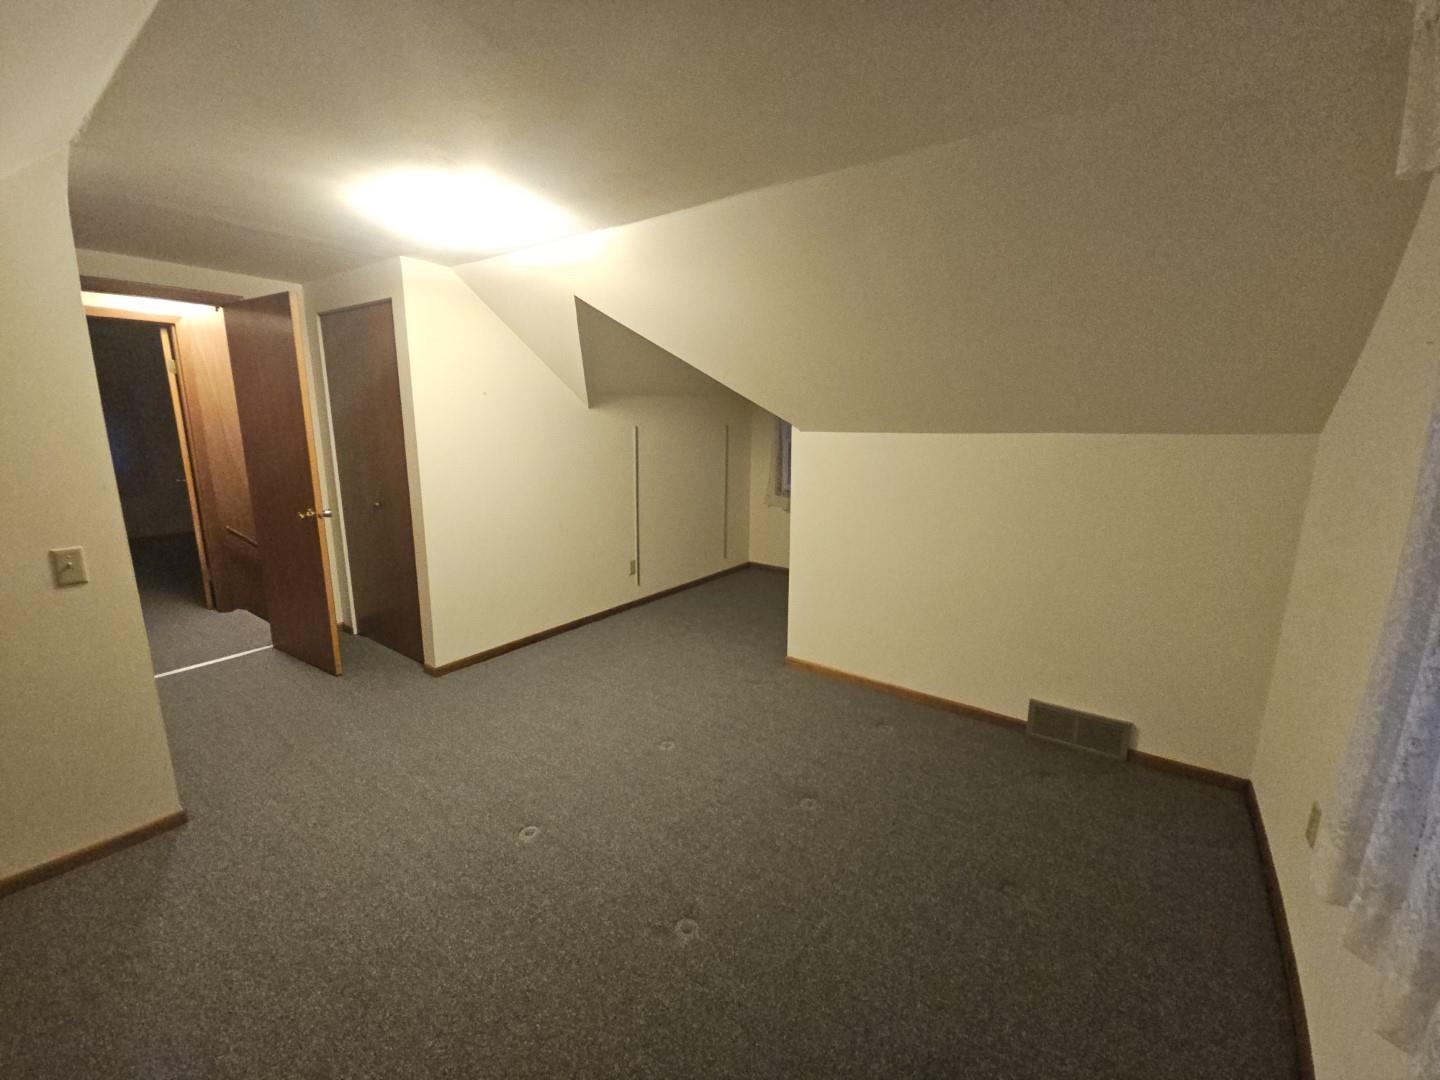
Vacant upper-floor room with gray carpet, sloped ceilings, and a lace-curtained window.
Empty upper-floor room with gray carpet, sloped ceilings, and a curtained window.
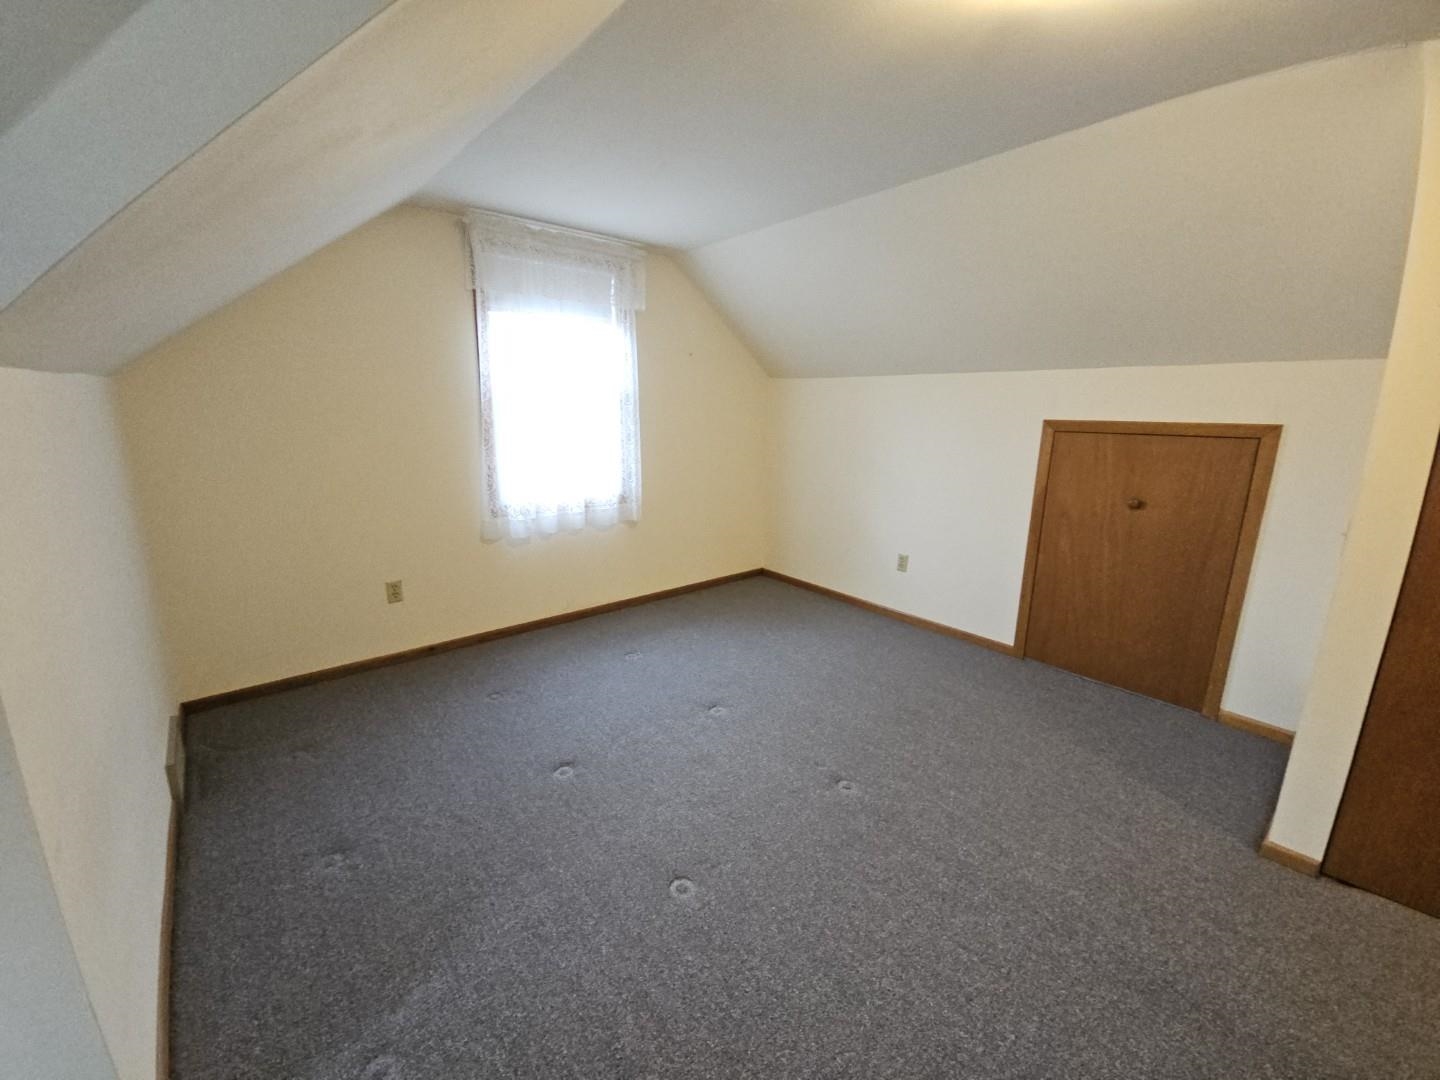
Vacant carpeted room with a low sloped ceiling and closet doors.
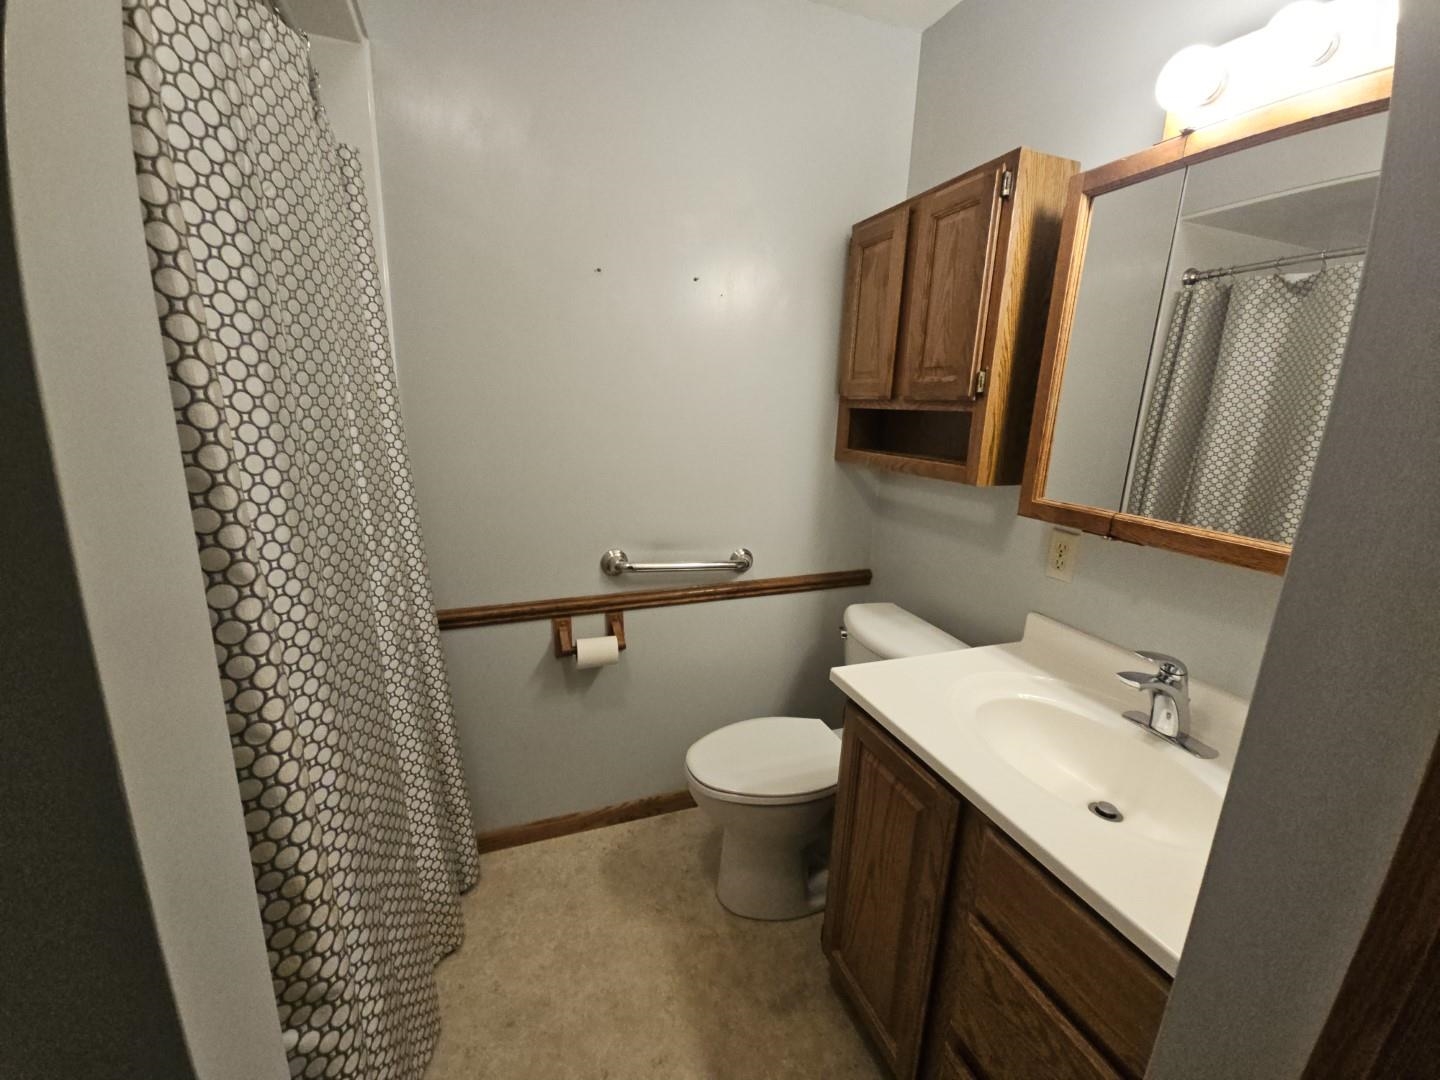
Bathroom with oak vanity cabinets, pebble-pattern shower curtain, and wall-mounted grab bar.
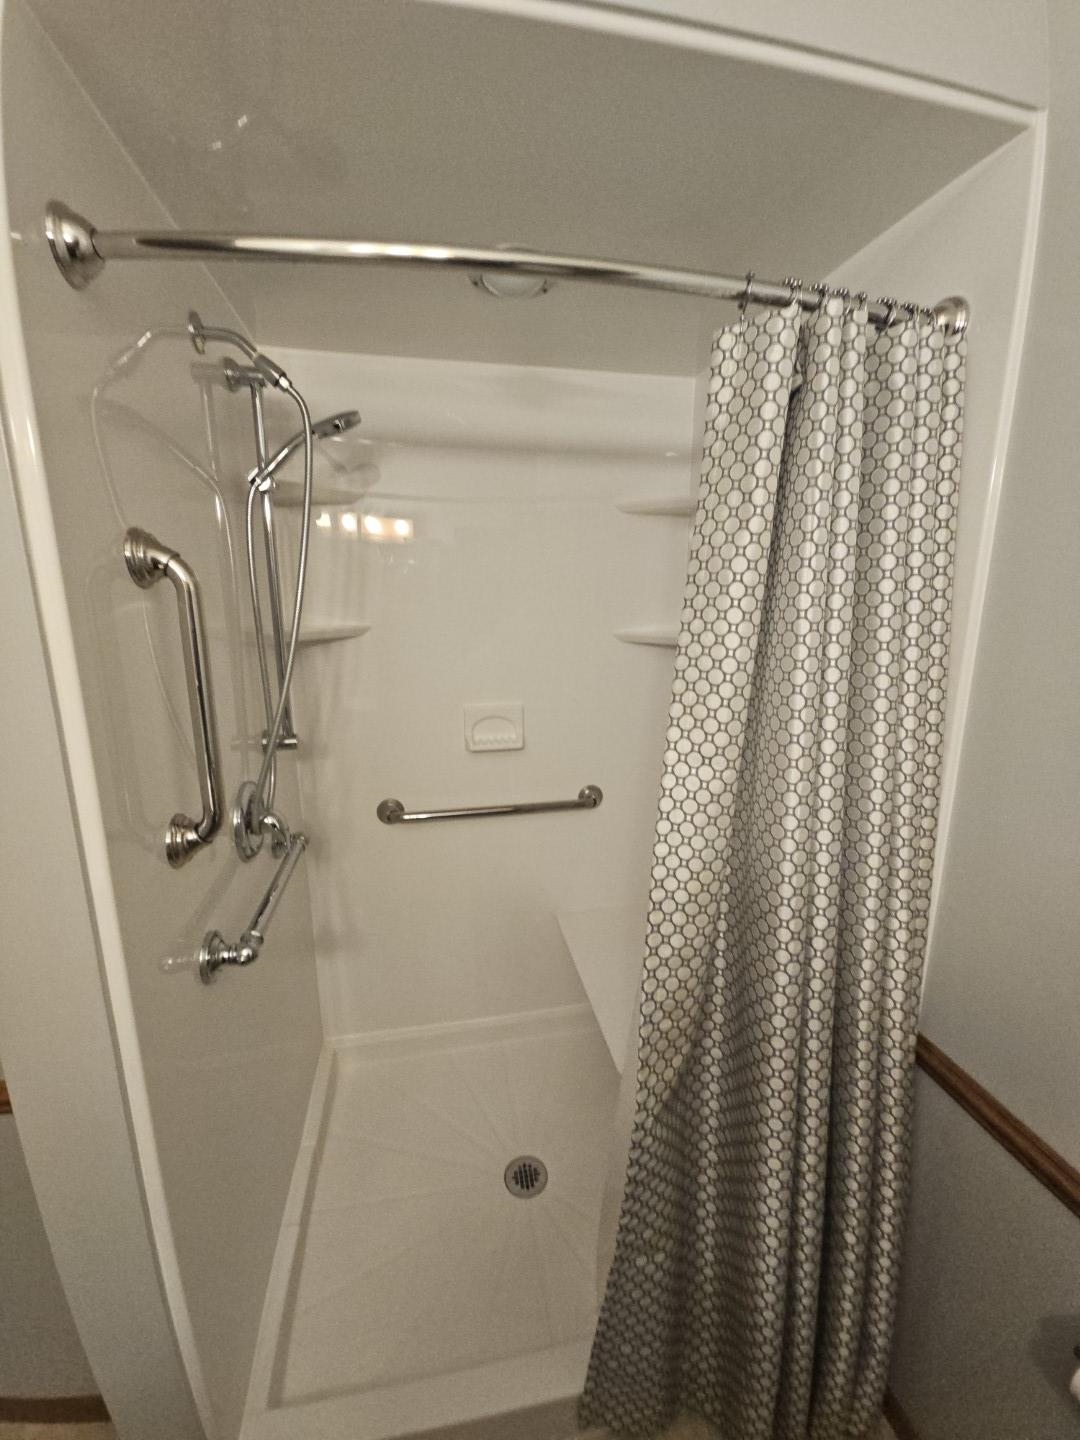
Walk-in shower with stainless-steel grab bars, a handheld showerhead, and a patterned curtain.
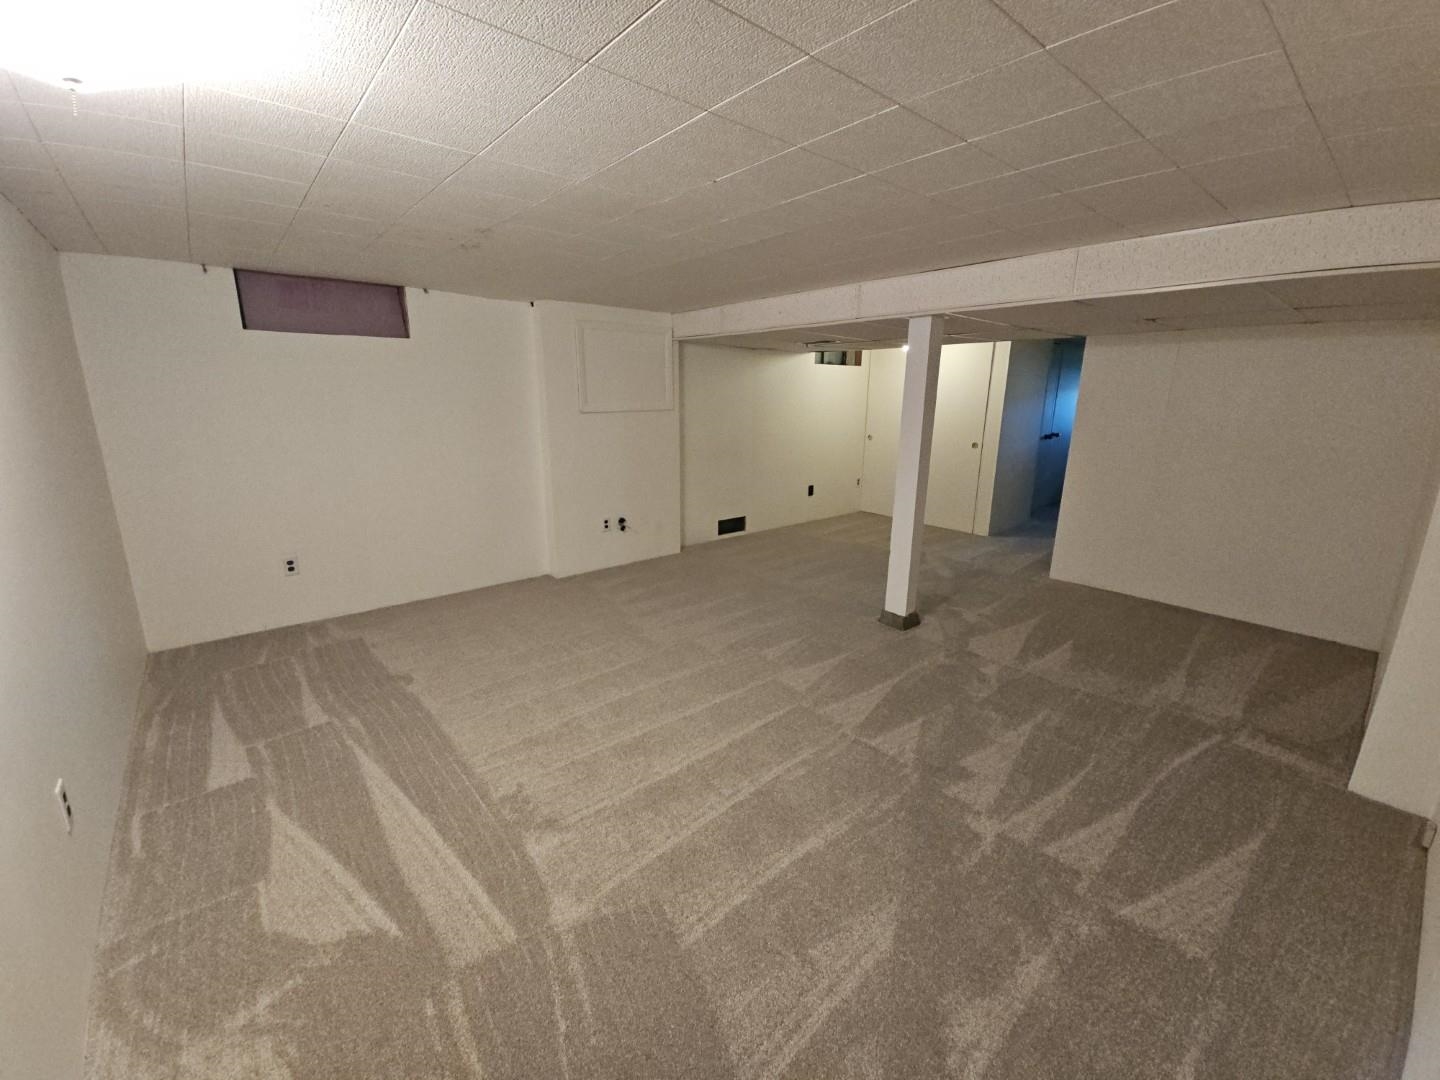
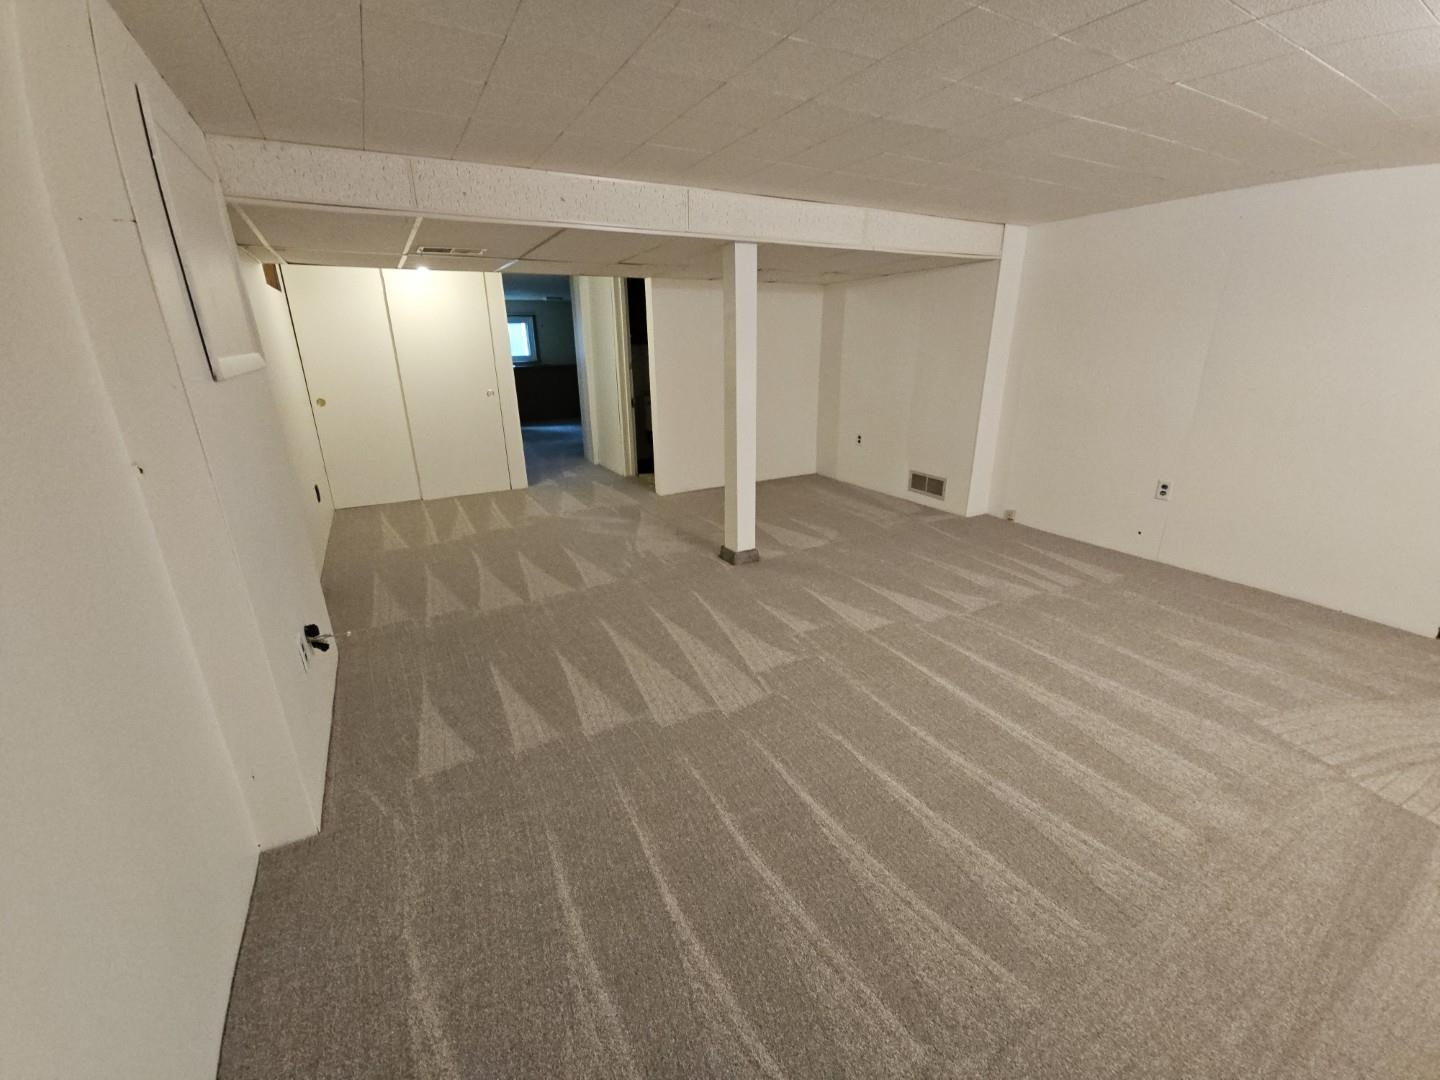
Vacant basement room with beige carpet, low ceiling tiles, and a central support post.
Empty carpeted basement room with a low ceiling and central support post.
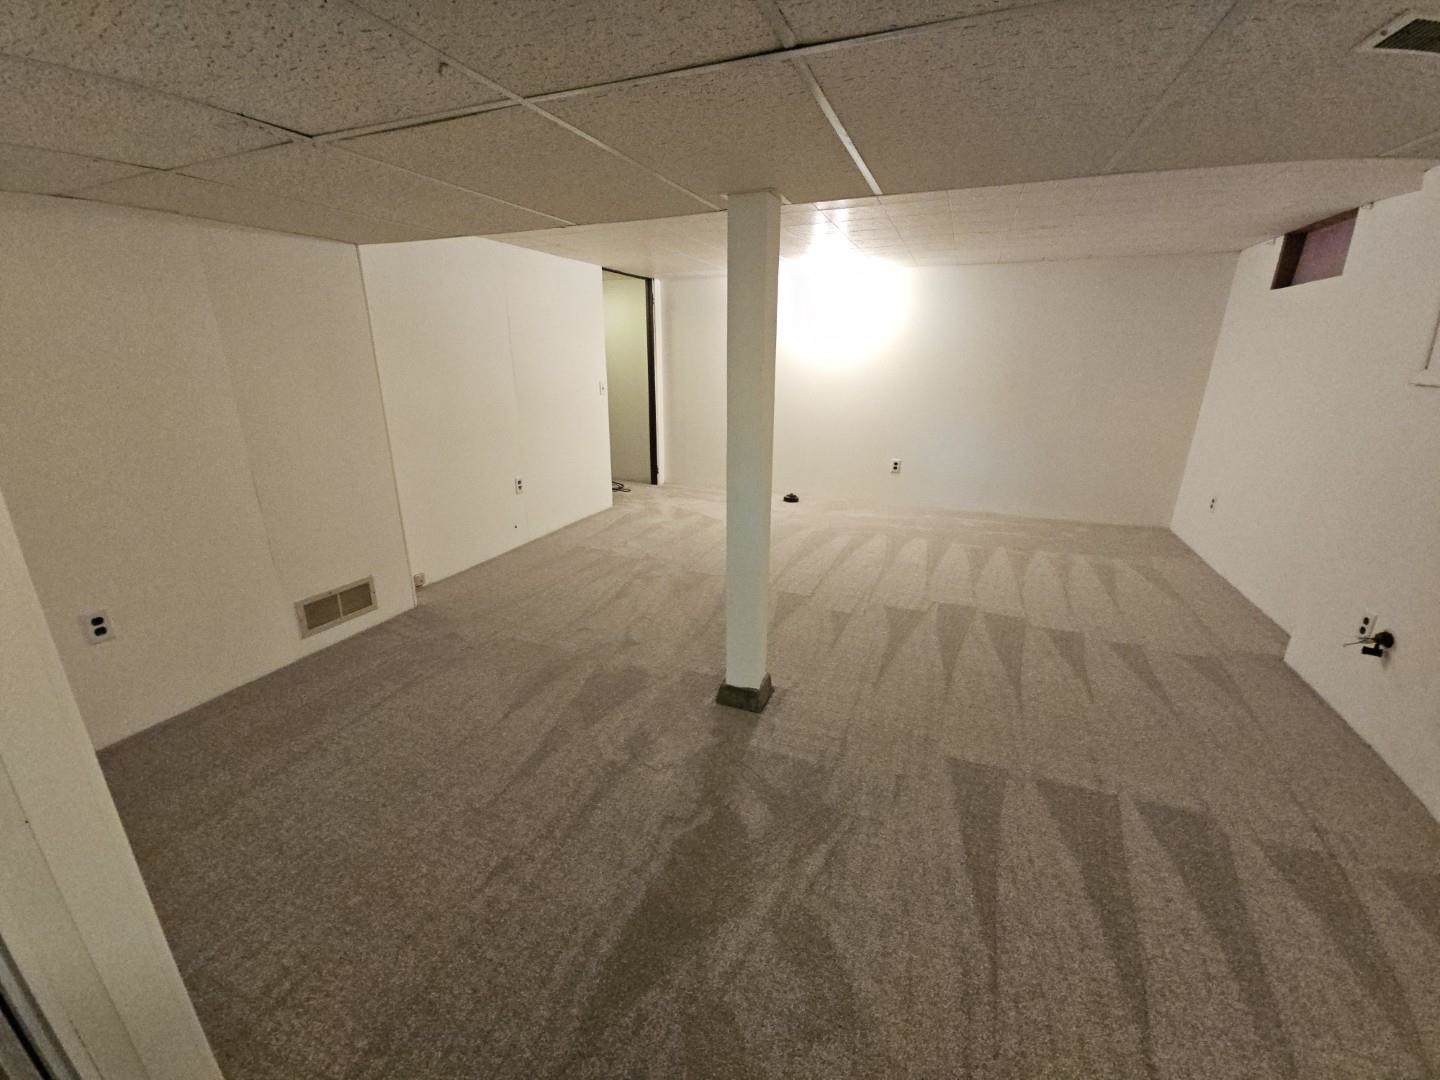
Empty basement room with beige carpet, a central support column, and a suspended ceiling.
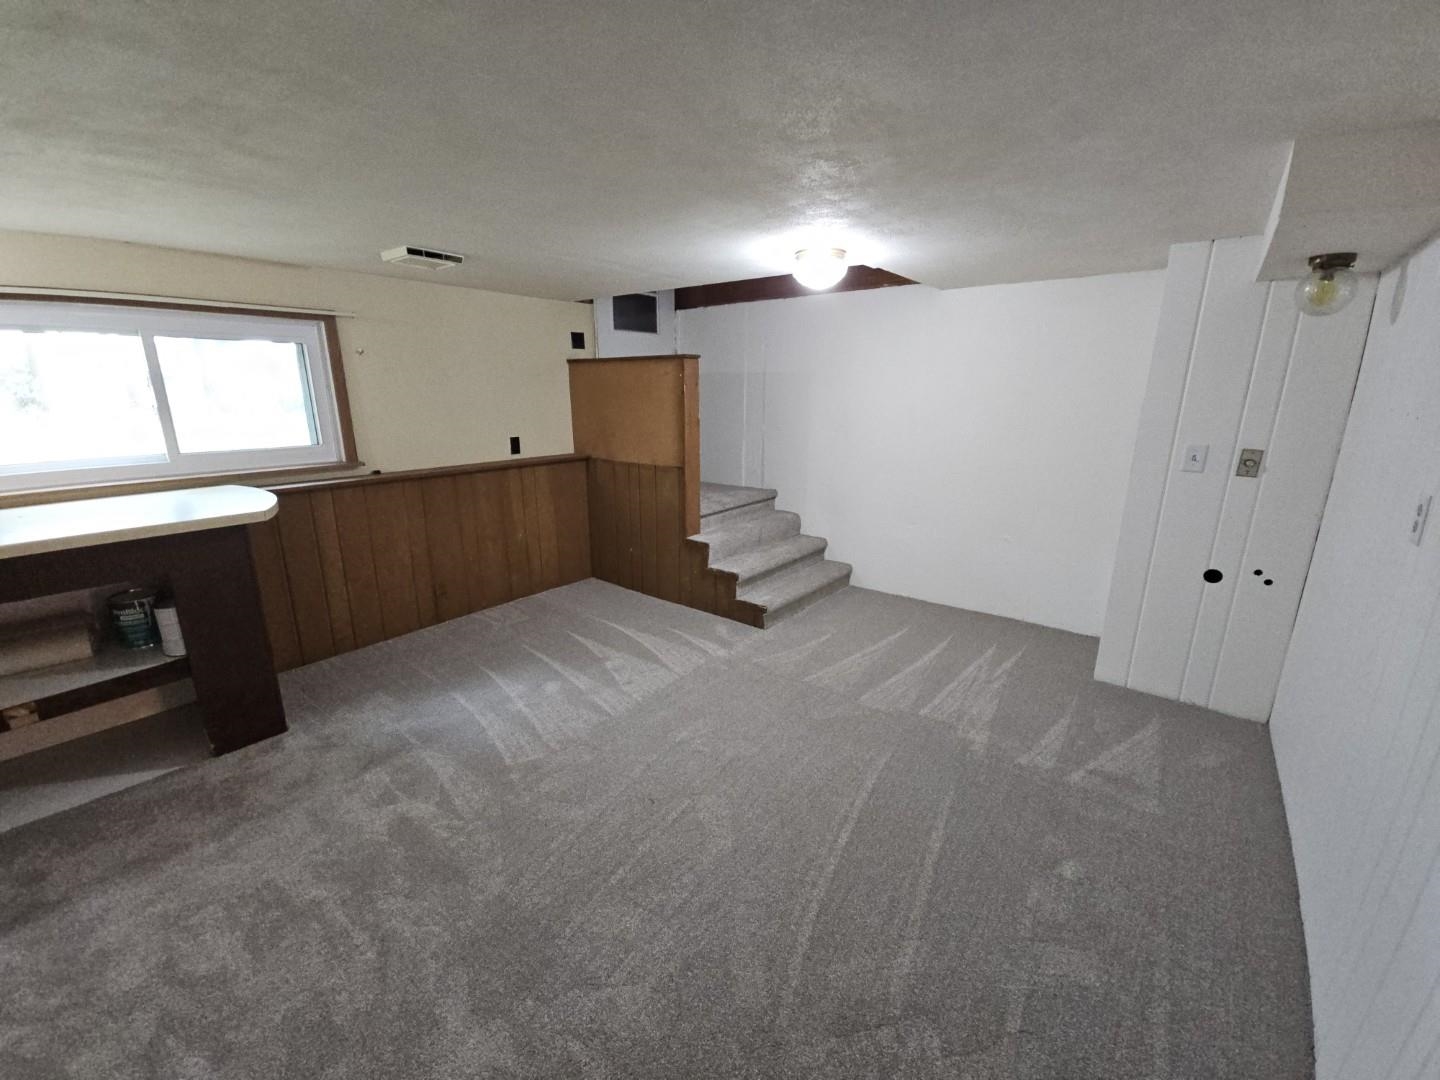
Empty basement room with gray carpet, wood paneling, and steps to a raised area.
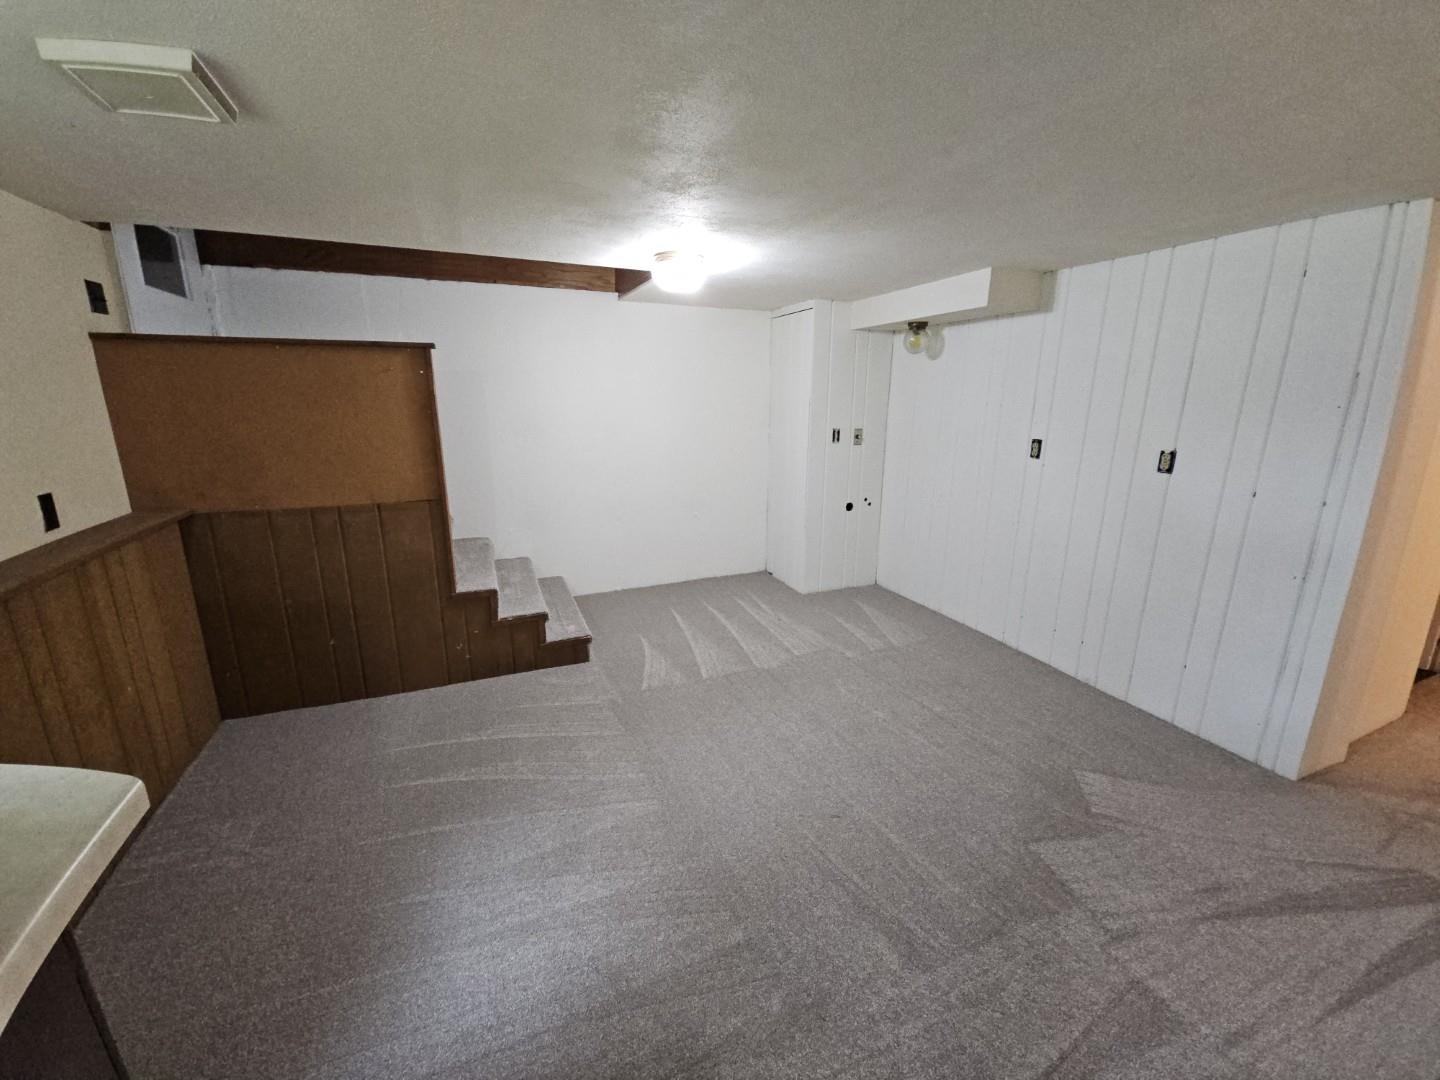
Empty carpeted lower-level room with a short staircase and contrasting wood and white wall paneling.
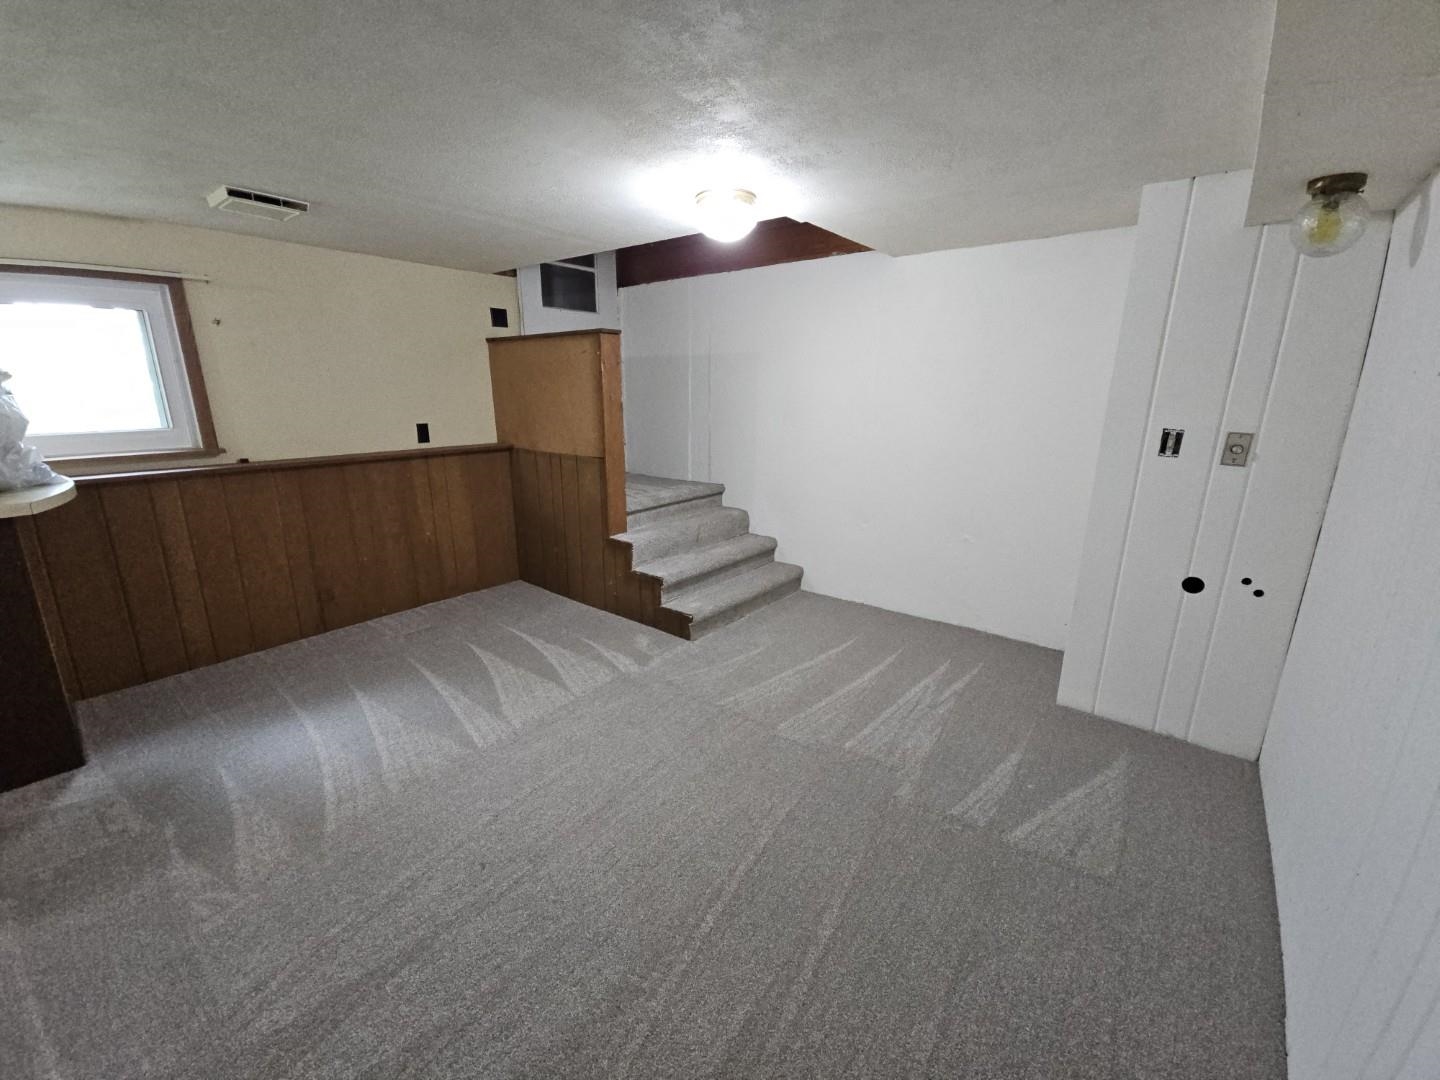
Finished basement with gray carpet, wood paneling, a window-side counter, and steps.
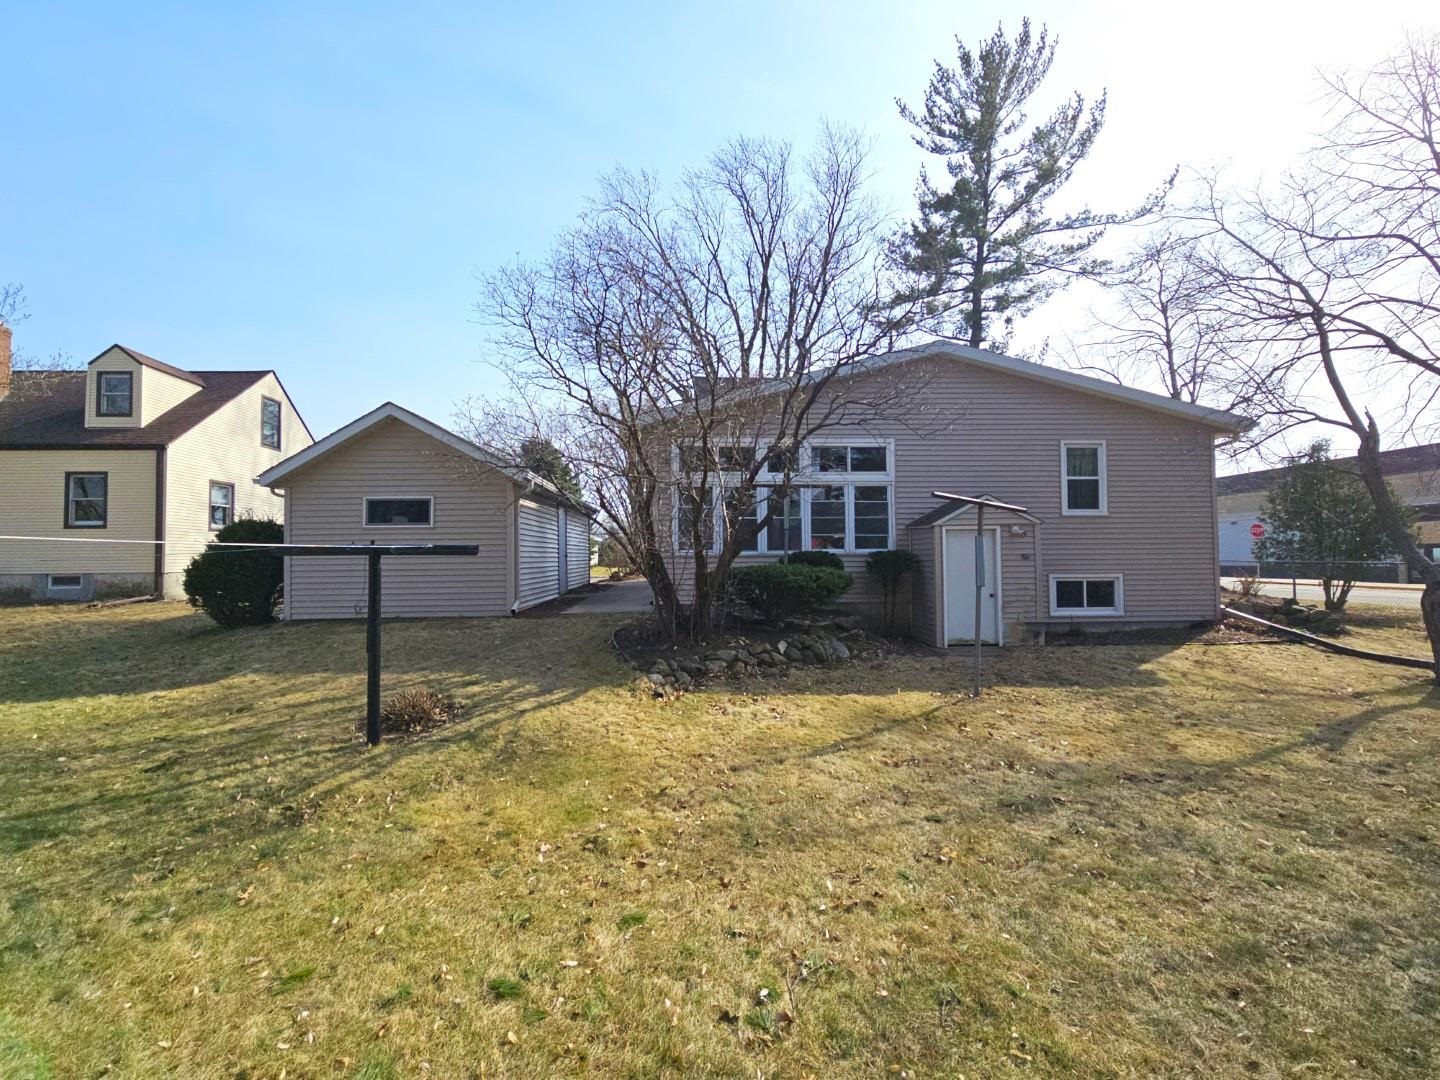
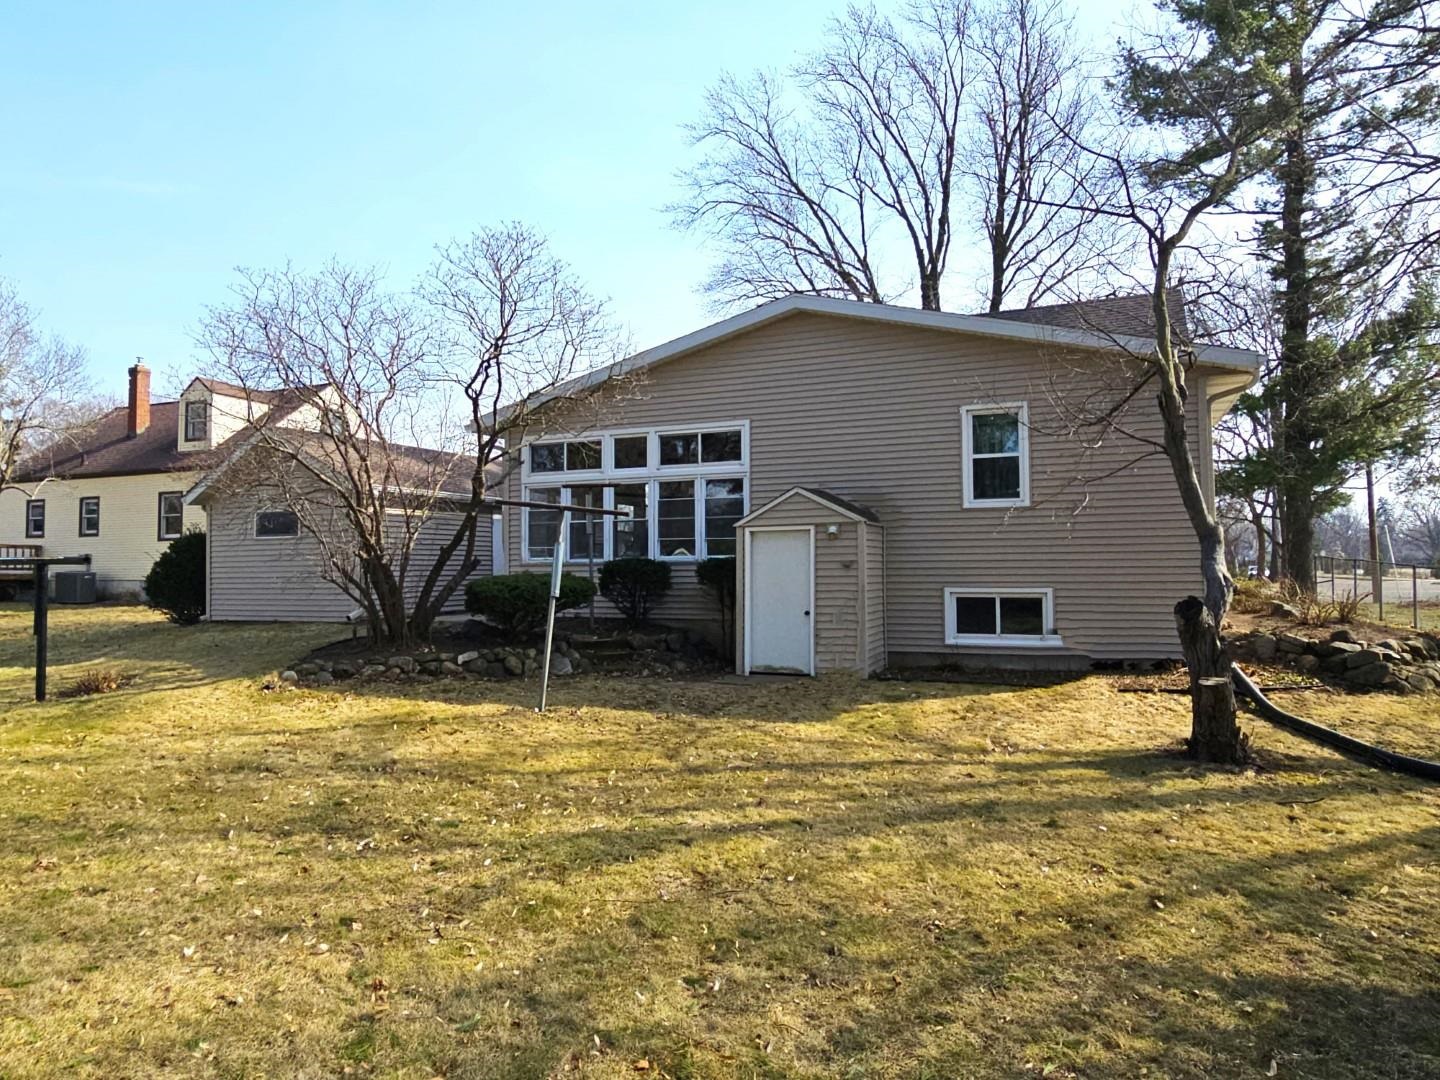
Rear of beige house with detached garage and leafless trees across the lawn.
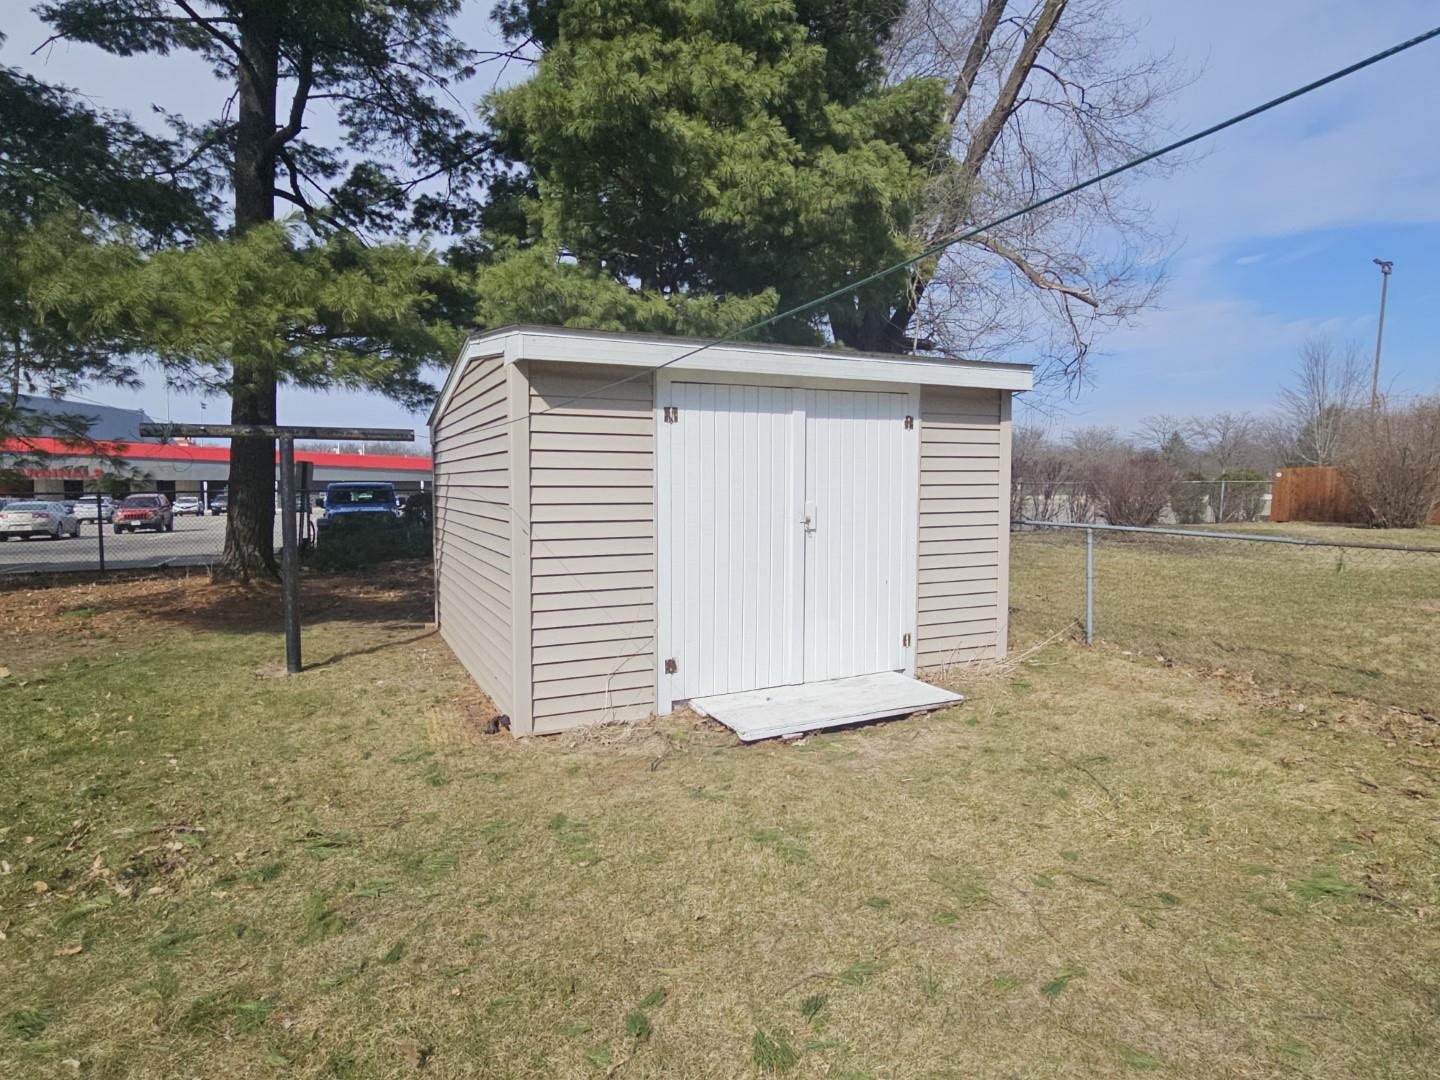
Beige storage shed with white double doors in a fenced grassy yard.
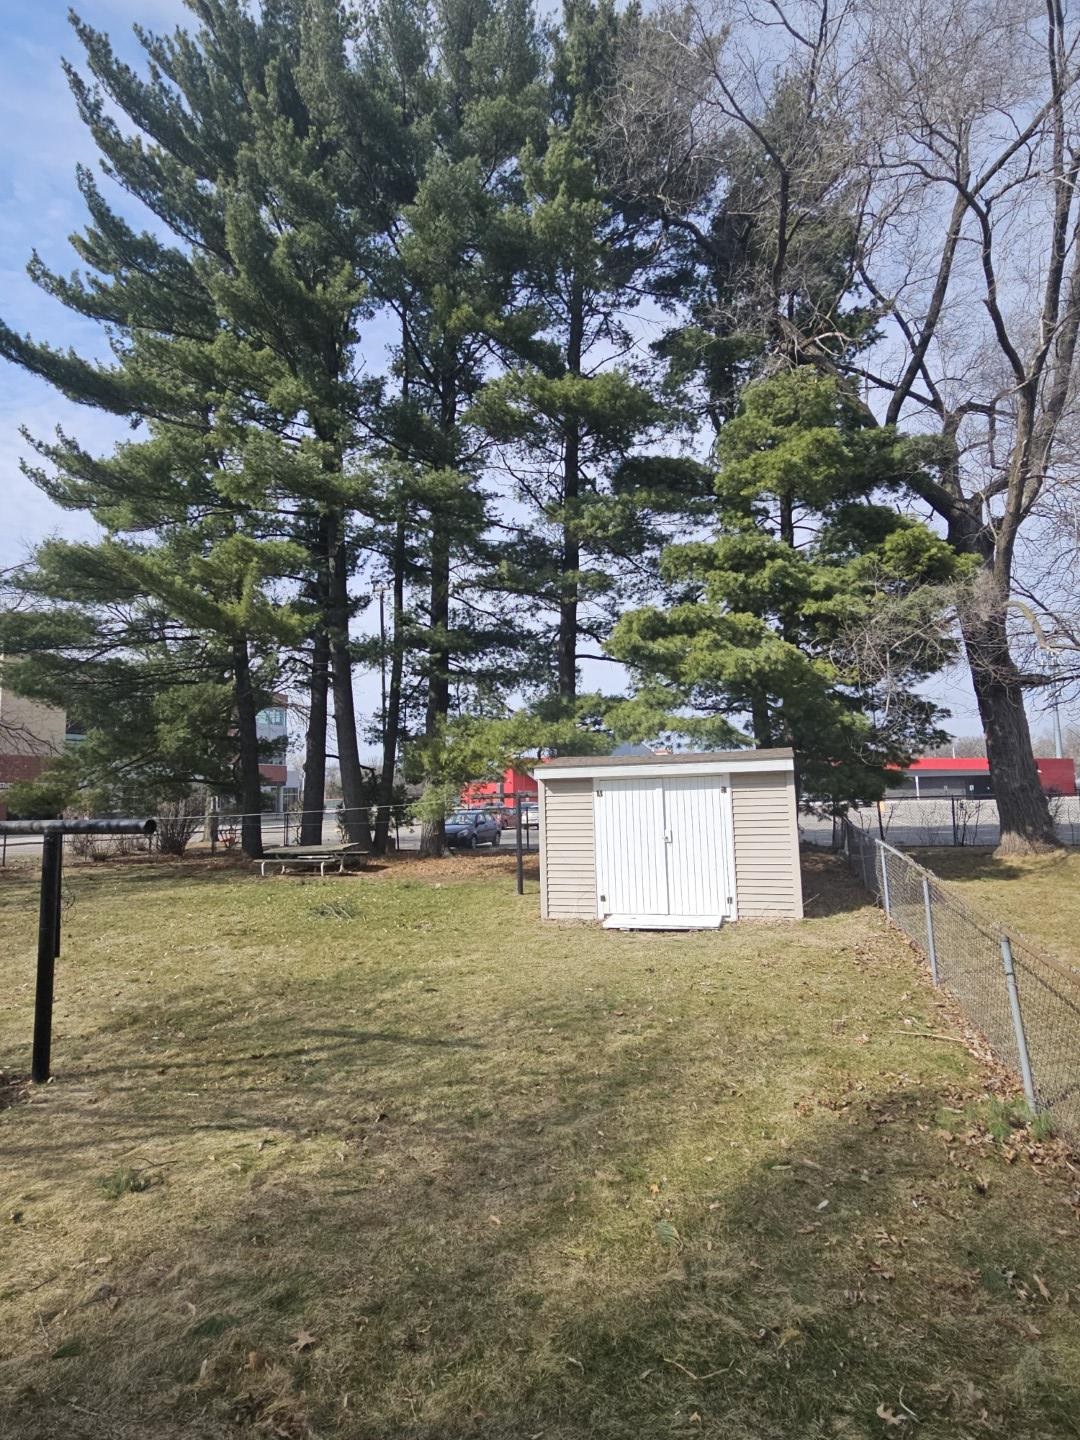
Fenced backyard with a beige storage shed beneath tall evergreen trees.
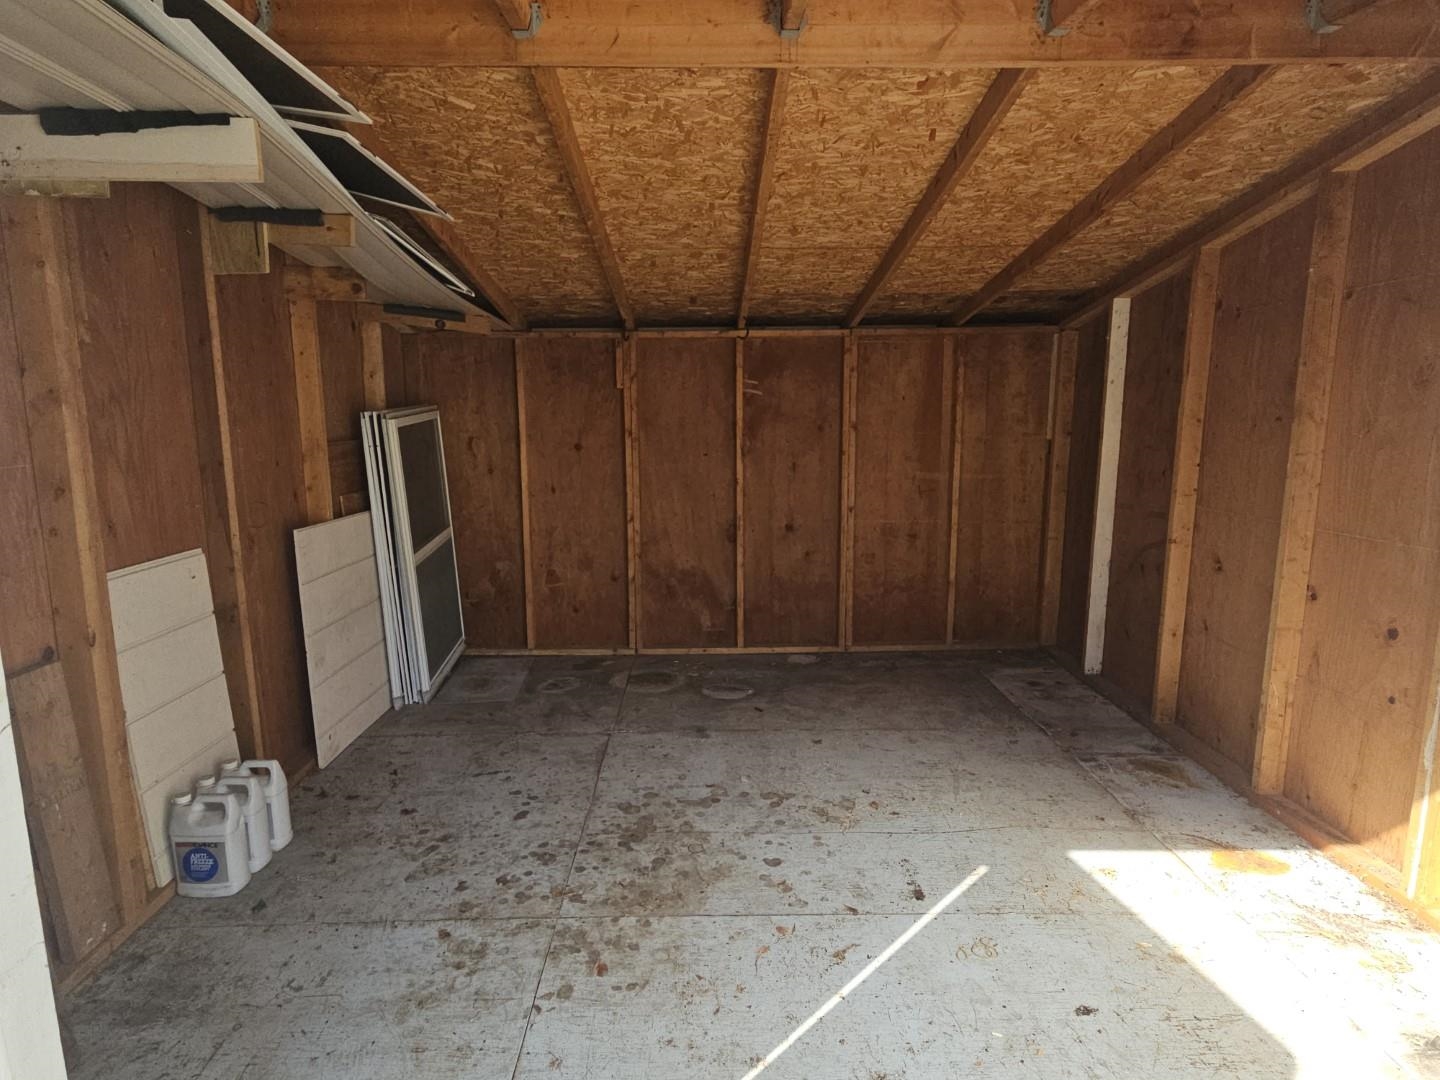
Empty garage with unfinished plywood walls and ceiling and sunlight across the concrete floor.
Rear of a beige-sided house with large windows, a grassy yard, and leafless trees.
Light gray gabled home with a wooden ramp, detached garage, and pink flowers by the lawn.
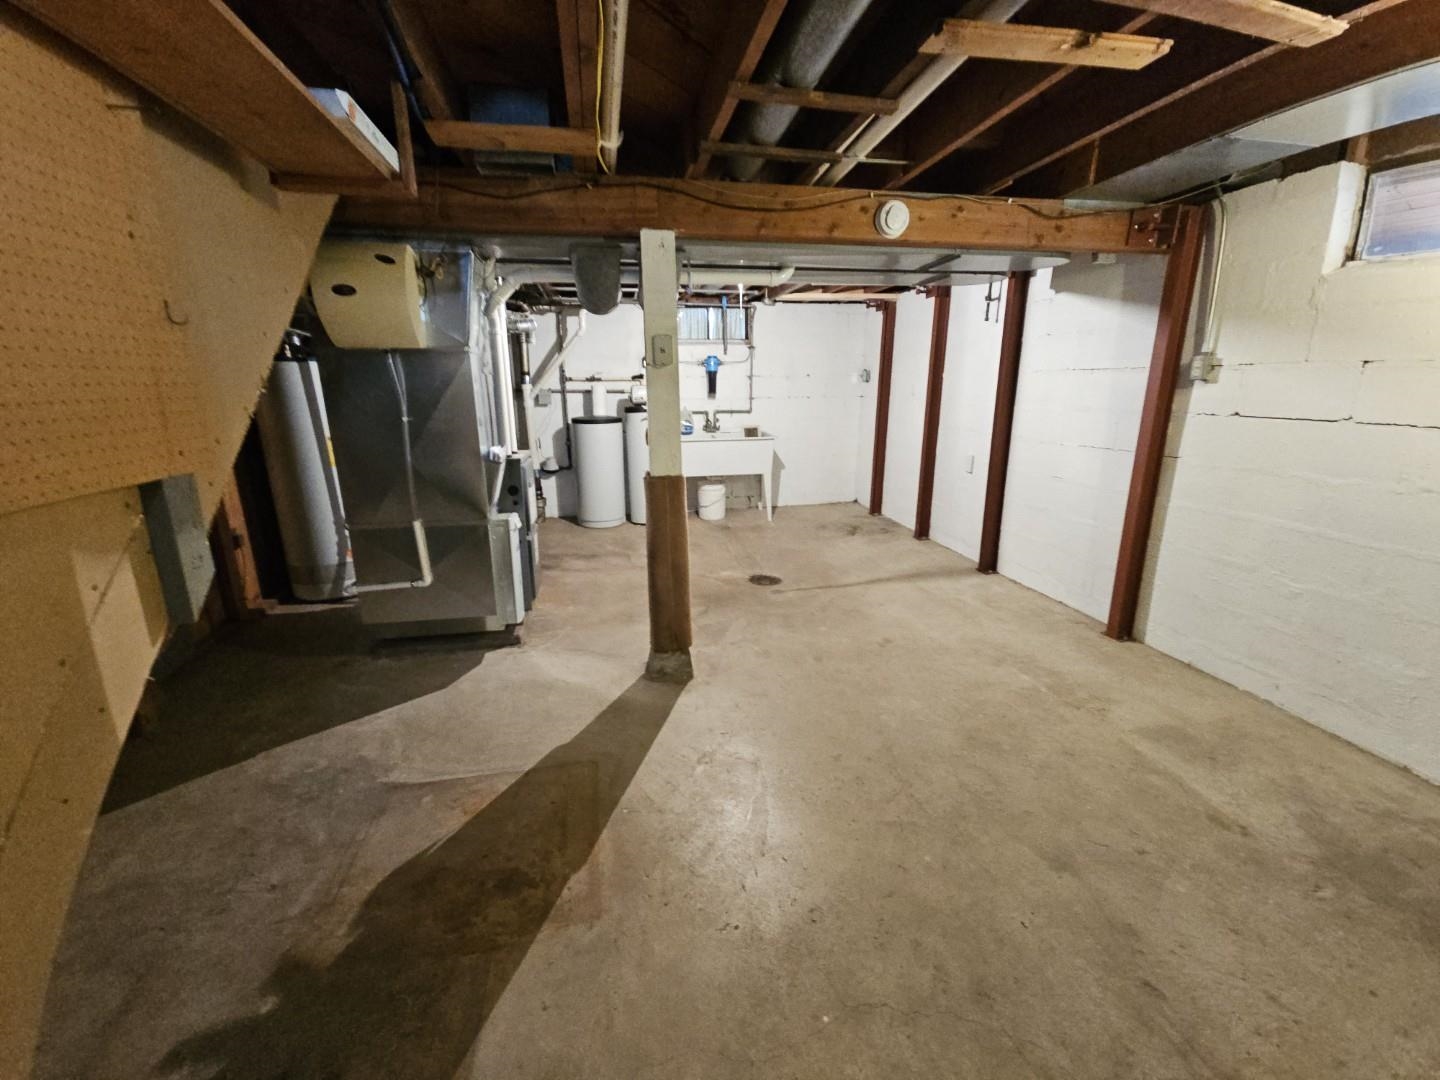
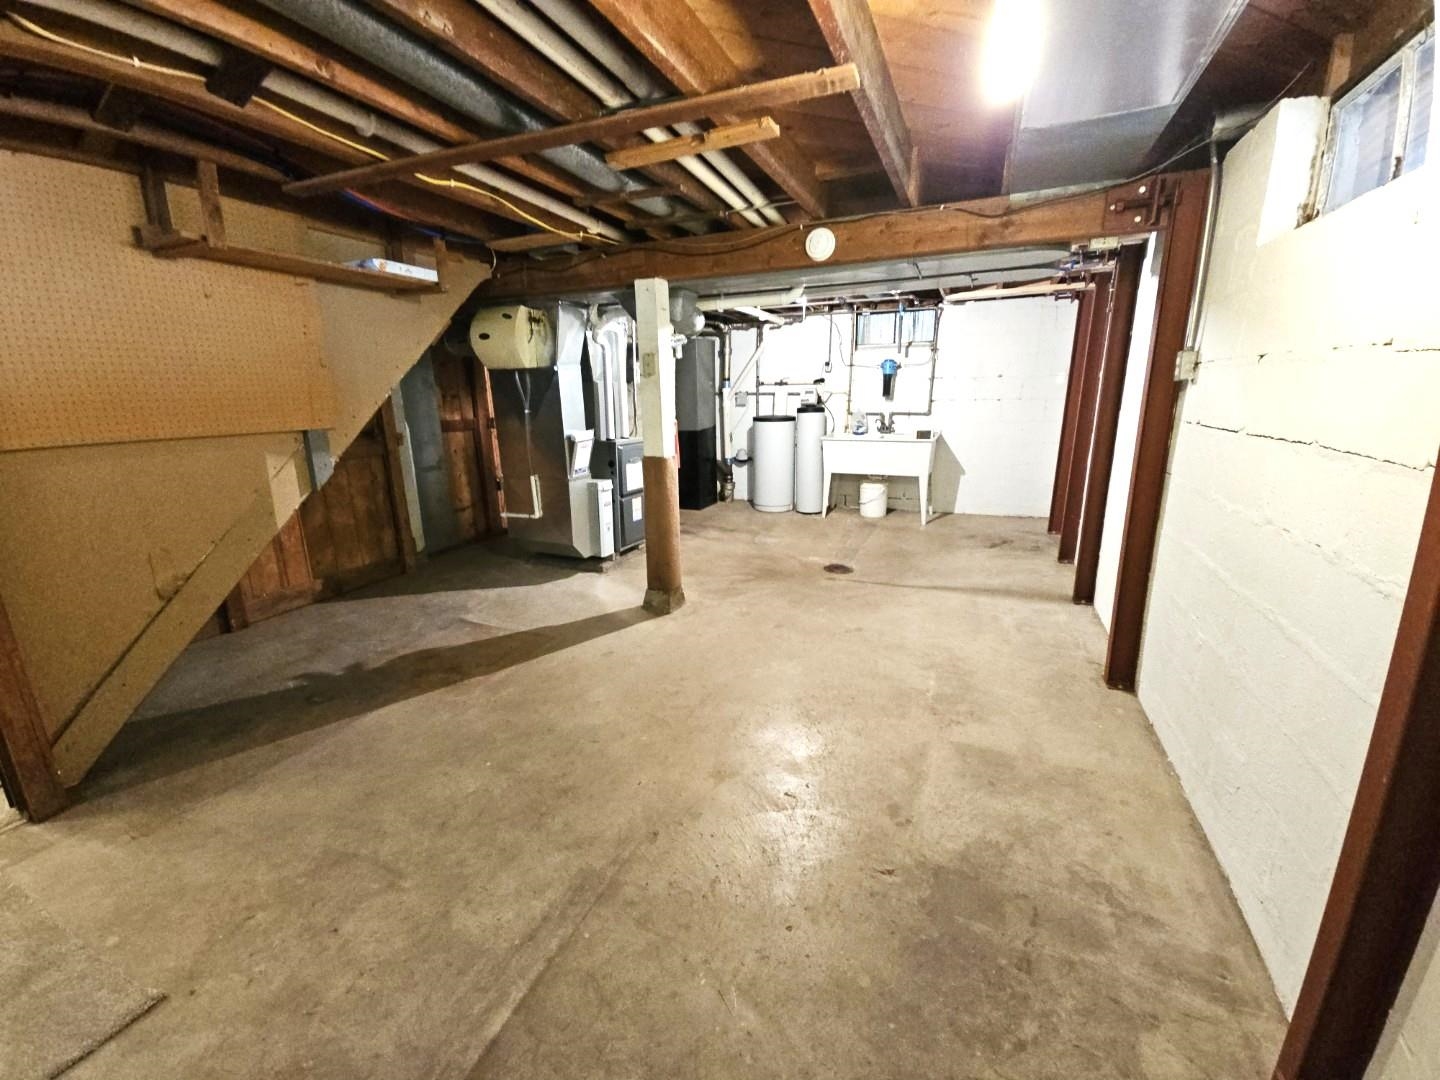
Unfinished basement with exposed ceiling joists, concrete floor, furnace, and utility sink.
Unfinished basement with exposed ceiling joists, concrete floor, mechanical equipment, and utility sink.
Beige gabled home with a long wooden accessibility ramp leading to its porch.
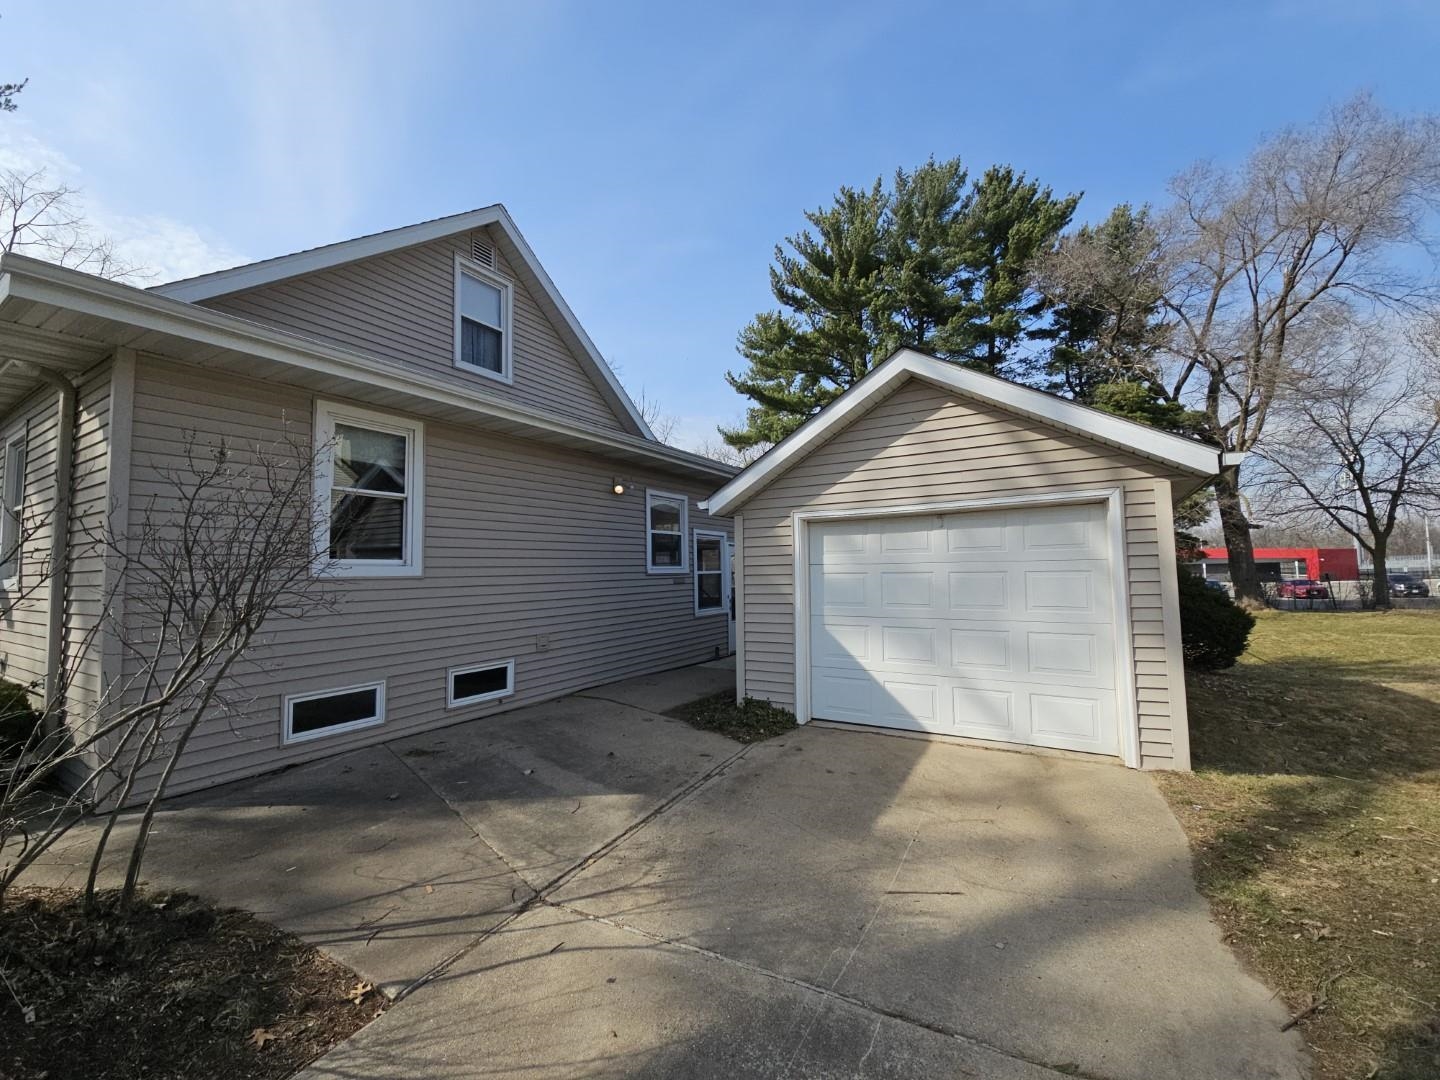
Gray-sided home with a white garage door and broad concrete driveway.
SEE ALL PHOTOS
Gray-sided home with a wooden ramp and deck, detached garage, and pink flowers in the front yard.
Gray-beige house with a wooden ramp, detached garage, and pink flowers in the front garden.
Kitchen with warm wood cabinets, stainless steel appliances, and a gas range.
Kitchen with wood cabinetry, stainless steel appliances, dark countertops, and a tiled backsplash.
Kitchen with a stainless steel gas range and microwave beneath honey-colored wood cabinets.
Kitchen with wood cabinets, stainless-steel gas range, and peninsula counter beside a small dining area.
Kitchen with honey-oak cabinets, tiled backsplash, double sink beneath a window, and stainless-steel appliances.
Kitchen with oak cabinets, stainless appliances, and a gas range.
Virtually staged dining room with a round table, four chairs, wood wainscoting, and two windows.
Stacked Samsung washer and dryer in a narrow closet with wooden doors.
Kitchen with wood cabinetry, a long breakfast island, tiled backsplash, and stainless steel appliances.
Kitchen with oak cabinets, stainless-steel appliances, and a large island breakfast bar.
Virtually staged living room with seating around a coffee table and a wood-trimmed fireplace.
Vacant living room with a stone-faced fireplace, wood-look flooring, and a ceiling fan.
Virtually staged sunroom with wicker seating, a pale patterned rug, large windows, and a ceiling fan.
Empty sunroom with large windows, paneled walls, and steps to an exterior door.
Empty sunroom with a ceiling fan, dark carpet, and a wall of large windows.
Empty room with a wood-mantel fireplace, tiled surround, and stone hearth.
Unfurnished living room with a wood-mantel fireplace and wood-look flooring.
Empty living room with wood-look floors, a ceiling fan, and curtained windows.
Empty room with wood-tone flooring, two wooden doors, a curtained window, and a ceiling fan.
Bathroom with green walls, a long wood vanity, large mirror, and beige tile floor.
Vacant upper-floor room with gray carpet, sloped ceilings, and a lace-curtained window.
Empty upper-floor room with gray carpet, sloped ceilings, and a curtained window.
Vacant carpeted room with a low sloped ceiling and closet doors.
Bathroom with oak vanity cabinets, pebble-pattern shower curtain, and wall-mounted grab bar.
Walk-in shower with stainless-steel grab bars, a handheld showerhead, and a patterned curtain.
Vacant basement room with beige carpet, low ceiling tiles, and a central support post.
Empty carpeted basement room with a low ceiling and central support post.
Empty basement room with beige carpet, a central support column, and a suspended ceiling.
Empty basement room with gray carpet, wood paneling, and steps to a raised area.
Empty carpeted lower-level room with a short staircase and contrasting wood and white wall paneling.
Finished basement with gray carpet, wood paneling, a window-side counter, and steps.
Rear of beige house with detached garage and leafless trees across the lawn.
Beige storage shed with white double doors in a fenced grassy yard.
Fenced backyard with a beige storage shed beneath tall evergreen trees.
Empty garage with unfinished plywood walls and ceiling and sunlight across the concrete floor.
Rear of a beige-sided house with large windows, a grassy yard, and leafless trees.
Light gray gabled home with a wooden ramp, detached garage, and pink flowers by the lawn.
Unfinished basement with exposed ceiling joists, concrete floor, furnace, and utility sink.
Unfinished basement with exposed ceiling joists, concrete floor, mechanical equipment, and utility sink.
Beige gabled home with a long wooden accessibility ramp leading to its porch.
Gray-sided home with a white garage door and broad concrete driveway.
Listed by Bunbury & Assoc, REALTORS
Active Under Contract

7240 Maywood Avenue

7240 Maywood Avenue, Middleton, WI 53562

$485,000
Seller will consider backup offers! Move right into this charming 1.5-story Cape Cod in Middleton! Property features 3 bedrooms & 2.5 baths across 2,135 sq. ft & offers a functional layout w/a main-floor primary bedroom, en-suite bathroom, 1st-floor laundry, spacious living room, & generous storage throughout. Upstairs, you'll find 2 large bedrooms w/abundant closet space. A bright & airy 15' x 11' three-season screened porch overlooks backyard, creating an inviting space to relax, unwind, or entertain. Home has a walk-out LL w/a rec rm, bathroom, & future flex rm or 4th bedroom. Recent updates incl: new stainless appliances, flooring, furnace, AC, Roof, Basement Carpet & Paint which will ease the move-in process. A deep, detached 1 car garage, large storage shed, fenced backyard w/mature pine trees, & 1/4 acre corner lot to further enhance this home's comfort, convenience & value. Located in the highly desirable Middleton Schools, walking distance to parks & Downtown Middleton!

3
beds

1
bath

2,135 Sq.Ft. LIVING AREA

0.26 Acres lot

Kevin Campos

Kevin Campos

Features & Amenities

Interior

  • total bedrooms3
  • Total bathroom1
  • full bathroom1
  • half bathrooms2
  • Laundry room Main Level
  • Fireplace Electric
  • APPLIANCES Washer, Dryer, Water Softener Owned, Range, Refrigerator, Dishwasher, Disposal
  • other interior Features Washer, Dryer, Water softener inc, Pantry

Area & Lot

  • Status Active Under Contract
  • Living Area2,135 Sq.Ft.
  • Lot Area0.26 Acres
  • MLS® ID2024754
  • TypeResidential
  • YEAR BUILT1948
  • NeighborhoodMiddleton
  • Architecture StylesCape Cod
  • Elementary SchoolSauk Trail
  • Middle SchoolKromrey
  • High SchoolMiddleton
  • School DistrictMiddleton-Cross Plains

Exterior

  • STORIES2
  • Garage Space1.0
  • water SourcePublic
  • lot featuresCorner Lot
  • parkingDetached, Paved
  • HEAT TYPEForced Air, Natural Gas
  • AIR CONDITIONINGCentral Air
  • sewerPublic Sewer
  • Disability FeaturesAccessible Bedroom, Accessible Full Bath

Financial

  • Sales Price$485,000
  • Real Estate Tax $7,057/yr
  • Zoning R-1
Gray-beige house with a wooden ramp, detached garage, and pink flowers in the front garden.

Schedule a Showing

I would love to show you my beautiful property. Please select your preferred date and time below. I will be in touch shortly to confirm your appointment.

Schedule a Showing

I would love to show you my beautiful property. Please select your preferred date and time below. I will be in touch shortly to confirm your appointment.

Thank you for your interest in 7240 Maywood Avenue, Middleton, WI 53562. We are reviewing your request and will be in touch shortly!

Mortgage Calculator

Estimate your monthly mortgage payment, including the principal and interest, property taxes, and HOA. Adjust the values to generate a more accurate rate.

All estimates are provided for informational purposes only. Actual amounts may vary.
$0,000 Your Payment 20 15 65
$0,000 Your Payment

Middleton

Explore

Your Dream Home Awaits

Madison, WI is a great place to live! For more information, please give me a ring or email me today. I would love the opportunity to earn your business and partner with you in regards to your Real Estate needs.

Follow Me on Instagram